 Skip to content
Wheelchair accessible showers: at a glance
- Best option for most wheelchair users
- A level-access wet room, not a standard shower cubicle. It lets a wheeled chair roll straight in, turn, and transfer, with water draining away from a floor that has no threshold.
- The size we most commonly fit
- A 1450 x 1150mm (57 x 45in) level-access shower floor, our most common and the widest in regular use. Larger and open-plan layouts where the room allows.
- What makes one work
- A level, no-threshold entry, room to turn, a fold-up seat, and controls and a handheld shower reachable from seated.
- What's included (in our service)
- All products, installation and full clean-up in one fixed price, after a free home visit and 3D design.
- VAT
- You may be VAT exempt on the qualifying work if you are an older or disabled person, or living with a long-term illness.
If you are looking for a wheelchair accessible shower, the most useful thing we can tell you is something we have learned from hundreds of our own installations since 2018: for most wheelchair users we have supported, the best “shower” is not a shower cubicle at all. It is a level-access wet room.
The reason behind this is simple. A walk-in shower solves the problem of stepping over the side of a bath. It does not solve the things that actually matter for a wheelchair user: getting the chair into the room, turning it, transferring onto a seat, and having the water drain away from a floor with no lip to catch a wheel. When people who use a wheelchair come to us, they ask for the whole room far more often than they ask for a shower on its own, and we have put this guide together to explain why and what options are available.
Whether you are looking for an accessible bathroom for yourself, or for someone you love, or care for, we will go through the options, the space you need, the features and adaptations that make a wheelchair shower work, and how to picture the finished room.
Let’s get started!
Contents
What are the shower options for a wheelchair user?
There are three broad ways to give a wheelchair user a safe, comfortable place to shower, and there are various differences between them.
A standard walk-in shower
A low tray set into the floor with a small step of a few centimetres. It is the most popular accessible shower we are asked about overall, but for a wheelchair user, that small step is exactly the problem. It can catch a wheel, and a tray rarely leaves room in the bathroom to turn or transfer.
A level-access (roll-in) shower
A shower area formed flush into the floor, with no step at all, so a wheelchair can roll straight into the space. This is a real option in the right room, and far better suited to a wheelchair than a walk-in shower tray.
A full wet room
The whole room is tanked and waterproofed, the floor gently slopes to the drain, and there is no enclosure to get in the way. This is the one most wheelchair users actually choose. It gives the most space to turn, the easiest transfers, and room for a carer to help.
You can see real layouts, sizes and plans in our guide to disabled wet rooms.
Which shower option is the best?
Our own enquiry records make the pattern clear. People who use a wheelchair ask for a wet room roughly twice as often as everyone else, and they are the group least likely to ask for a walk-in shower, the very solution most other customers enquire about. It makes sense when you think about what each one solves. A walk-in shower removes the side of the bath. A wet room removes every barrier in the room… The step, the enclosure, the reach, and the worry about water on the floor and potential hazards.
That is why, for most wheelchair users we have adapted bathrooms for, the honest answer to “which shower?” is a level-access wet room.
What size does a wheelchair accessible shower need to be?
There is no single legal minimum for a home, but there is a size that works; after hundreds of our own installations, we have a clearer view of what that is.
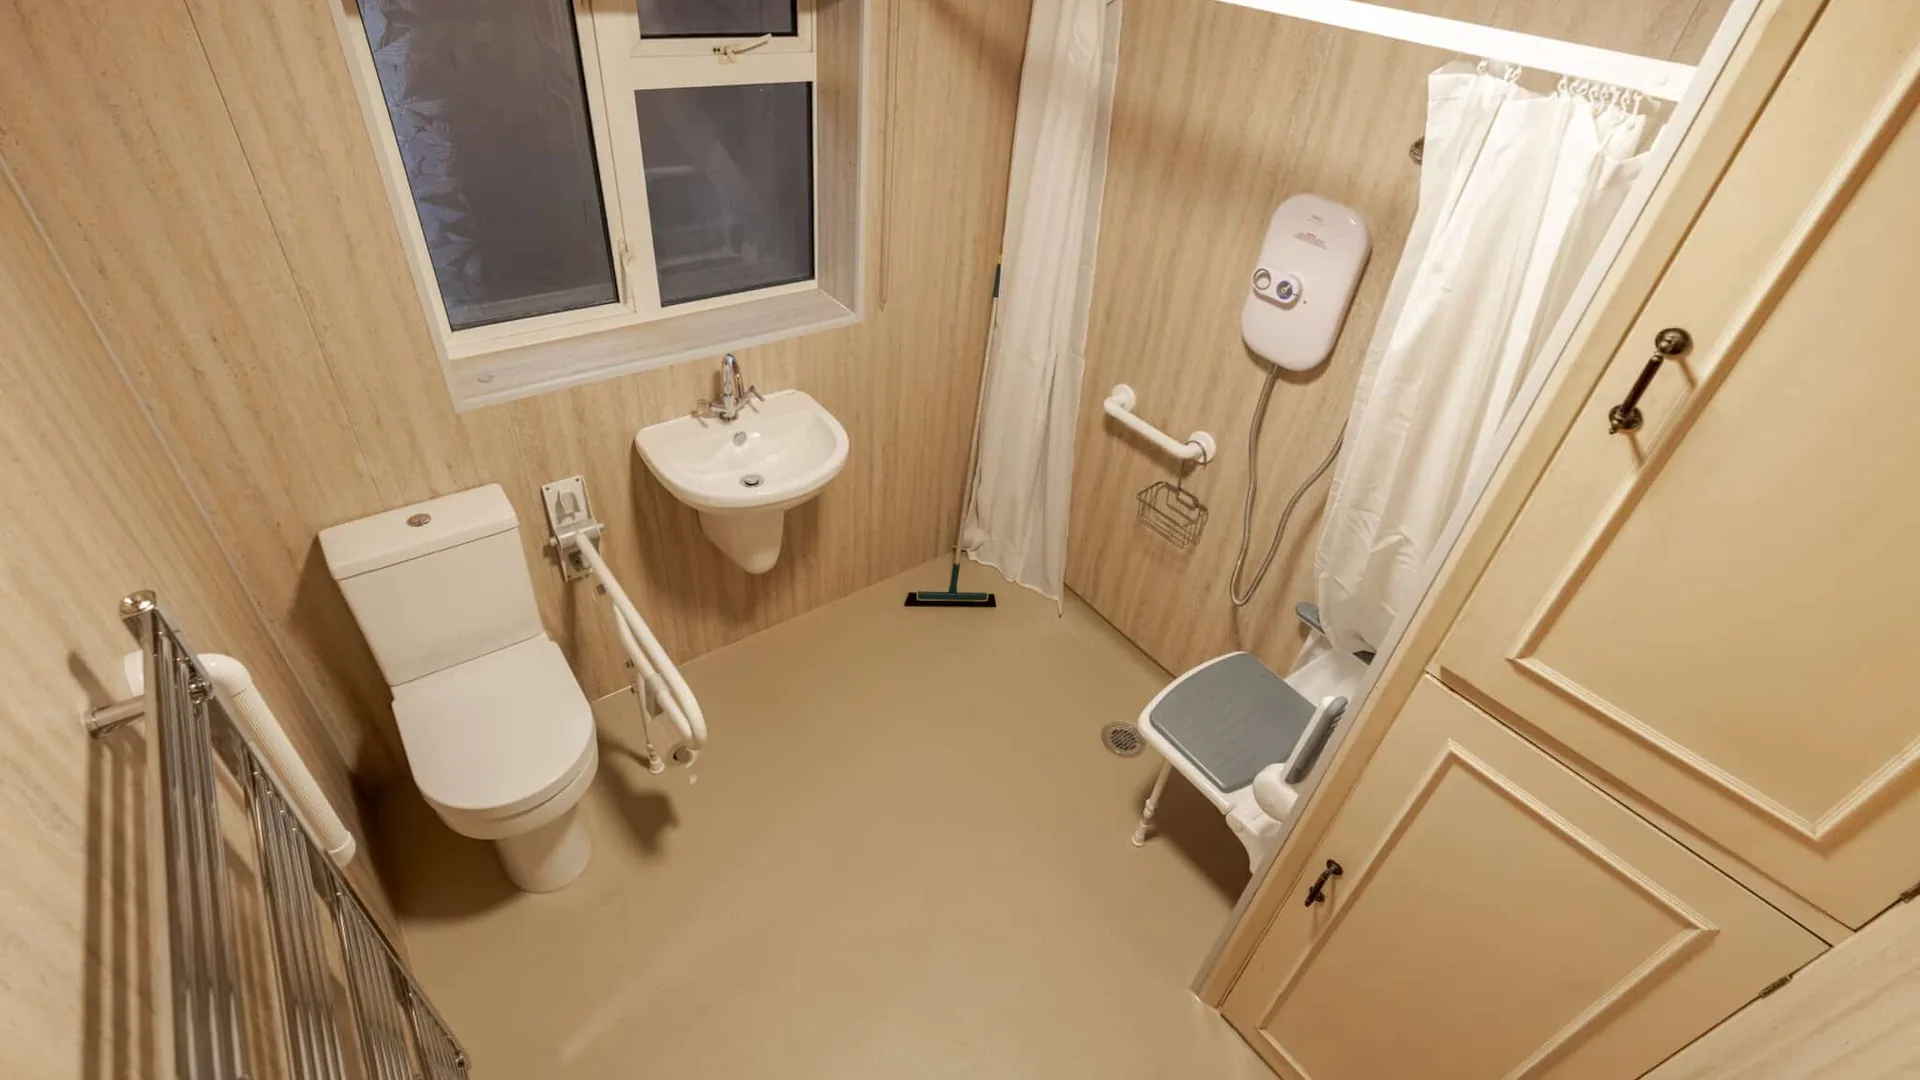
The shower floor we fit most often is 1450 x 1150mm (57 x 45 inches), which is also the widest in regular use. It gives a wheelchair user room to get in, and in most bathrooms it leaves enough space alongside for turning and for a carer to stand and help. Where the room allows, a larger or fully open-plan area is better still, and around a quarter of the level-access showers we install have a clear side of a metre or more for exactly that reason.
Three measurements matter as much as the floor size itself:
- A completely level entry. We aim for no threshold at all, so a wheelchair can roll straight in. Where a small upstand cannot be avoided, we keep it to a few millimetres with a gentle bevel, so nothing will catch a wheel.
- Room to turn. A wheelchair needs roughly a 1500mm (59inch) turning space, kept clear of fixtures, to get into position and back out again.
- Clear space to approach. Space just outside the showering area, ideally around 900 x 1200mm (35 x 47inch), so a user can line up for a front, side, or angled transfer onto a shower chair or seat, if required.
We find that by getting the above right, a wheelchair accessible shower works. Get them wrong, and even a large, expensive bathroom can still be awkward to use.
Potential layouts for a wheelchair accessible shower
The right layout depends on the room and how you, or a loved one, transfers, so the following are common approaches rather than a single template. During a free home visit, we design around the actual space and how a customer moves in their bathroom.
Open-plan roll-in
The showering area sits open to the room with no enclosure, giving the most space to turn and move. Best for users who shower independently and want room to manoeuvre.
Compact transfer
A more efficient footprint with the seat on the longer wall and grab rails positioned for a transfer from the chair. Best for smaller bathrooms and users who move onto a seat to shower.
Full wet room
The whole room is tanked and open, with the showering area part of one continuous space. The most flexible option, well suited to homes with a carer or where a ceiling track hoist may be needed now or later.
L-shaped
The showering area wraps around a corner, opening up extra room for side and angled transfers and for a carer to assist. Best where there is a little more space to work with.
The features that make a wheelchair accessible shower work
A level floor gets a wheelchair into the shower. Everything else is what makes it safe and comfortable to use every day, and it is the part a company that only fits a shower tray tends to miss. These are the features that we discuss with each customer and design in to make sure everything is as accessible as possible.
Grab and support rails
Positioned to each person’s reach rather than a fixed spot on the wall, and fixed into properly reinforced walls so they take a person’s full weight. A drop-down rail beside a shower seat or WC gives support for transferring on and off the wheelchair. Our guide to bathroom grab rails covers the options in more detail.
A fold-up shower seat
A wall-fixed seat the user transfers onto from the chair, set at a height that matches the wheelchair to make the move as easy as possible. It folds flat when not needed, so it never gets in the way.
Shower controls you can reach whilst seated
A thermostatic valve that holds the water at a safe temperature and will not run suddenly hot, with easy-turn lever controls, both positioned to be reached from the seat rather than standing. The shower itself is a handheld head on a rail, so it adjusts to any height and can be used sitting down.
Non-slip safety flooring
A purpose-made wet-area floor with the slip resistance built into the surface, laid as a continuous sheet that drains evenly, so there is grip underfoot and no pooling.
A basin and toilet that work from a chair
Where the whole room is being adapted, a wall-hung basin with clear space beneath lets a chair pull underneath rather than reach across, and a comfort-height WC eases transfers. More information can be found in our higher toilets guidance.
Many of these features overlap with the recognised UK accessibility standard, Approved Document M of the Building Regulations, which sets out heights, clearances and fittings for accessible bathrooms. Those rules are written mainly for new and public buildings rather than existing homes, but we use them as the benchmark for designing a bathroom that is completely accessible for each person.
Consider adapting the rest of the bathroom
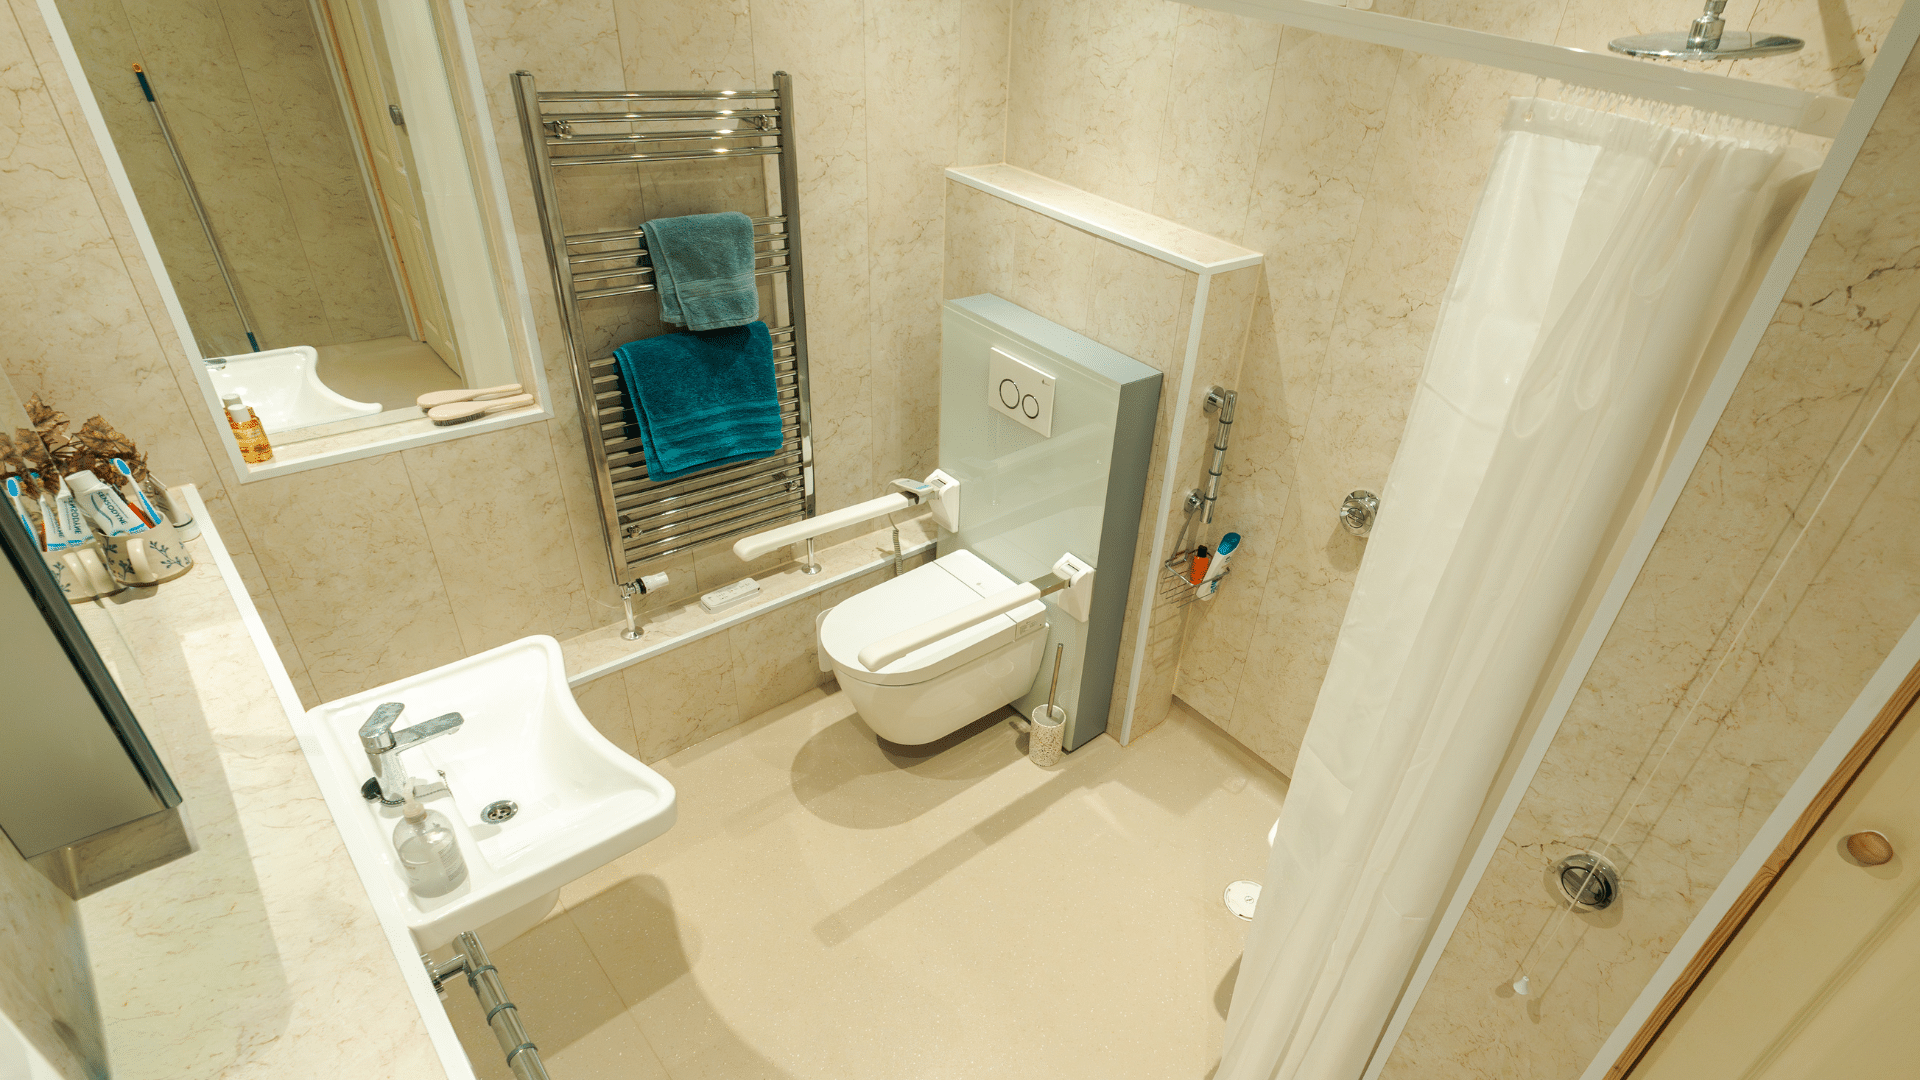
A shower is usually the priority, but for a wheelchair user, the room around it matters too. Sometimes making a bathroom truly accessible means going a little further than the showering area: widening a doorway so a chair fits through easily, rehanging a door to open outward to free up space inside, or occasionally removing a wall to open the room up. It is the kind of structural work a company only installing walk-in showers, to replace a bath, cannot do, and it is often what turns a difficult bathroom into one that is accessible for now and in the future.
If you are weighing up the whole room rather than just the shower, our guide to bathrooms for wheelchair users covers the full picture, from layout and turning spaces to basins, toilets and storage. For the basin specifically, a wall-hung design with clear space at the bottom lets a wheelchair pull in underneath rather than reach across. Our guide to accessible sinks and basins explains the options further.
Accessible showers: Our design and installation examples
Every bathroom we fit is tailored around the person who will use it, during a free home visit, in a 3D design, and then installed by our own employed team. Here are two we have completed, each solving a different version of the same problem.
Peter: a level-access shower and a bath, in one room
Peter wanted a safer, easier bathroom, but he was not ready to give up his bath. He did not have to choose. By removing an old cupboard to open the room up, we fitted both a level-access walk-in shower, formed as a full wet room, and a brand-new bath, alongside grab rails, a handheld shower and a slip-resistant floor throughout. It shows that it is possible when there is room to rethink the whole space. This installation was completed in four days.
Maya: the right change, not the biggest one
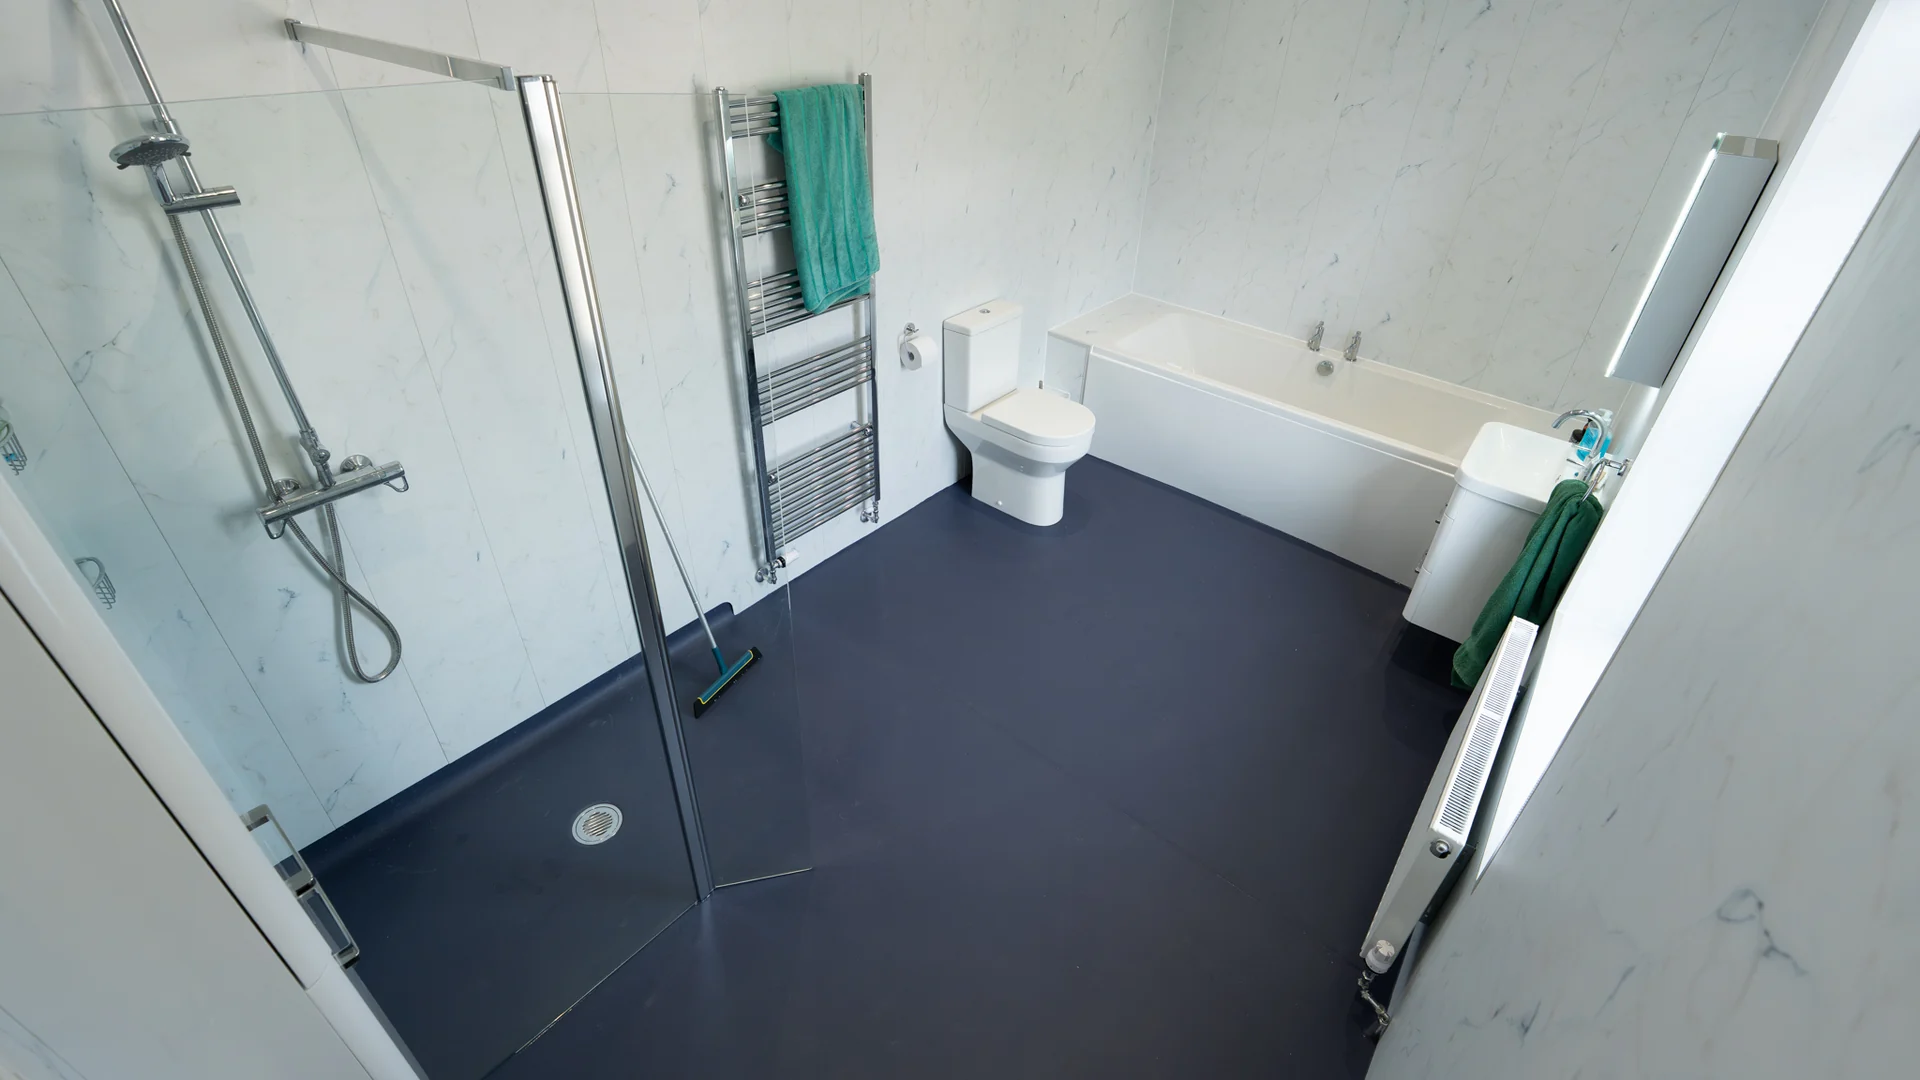
Maya’s shower had a high lip that was getting harder to step over, but the rest of her room worked well. So rather than a full rebuild, we made the right change: the old tray was swapped for a low-level walk-in shower with barely anything to step over, a fold-down seat, grab rails, and a thermostatic shower that holds a safe, steady temperature. A new basin and toilet freshened the room, while the heated towel rail stayed put because it still did its job. This accessible bathroom was completed in three days.
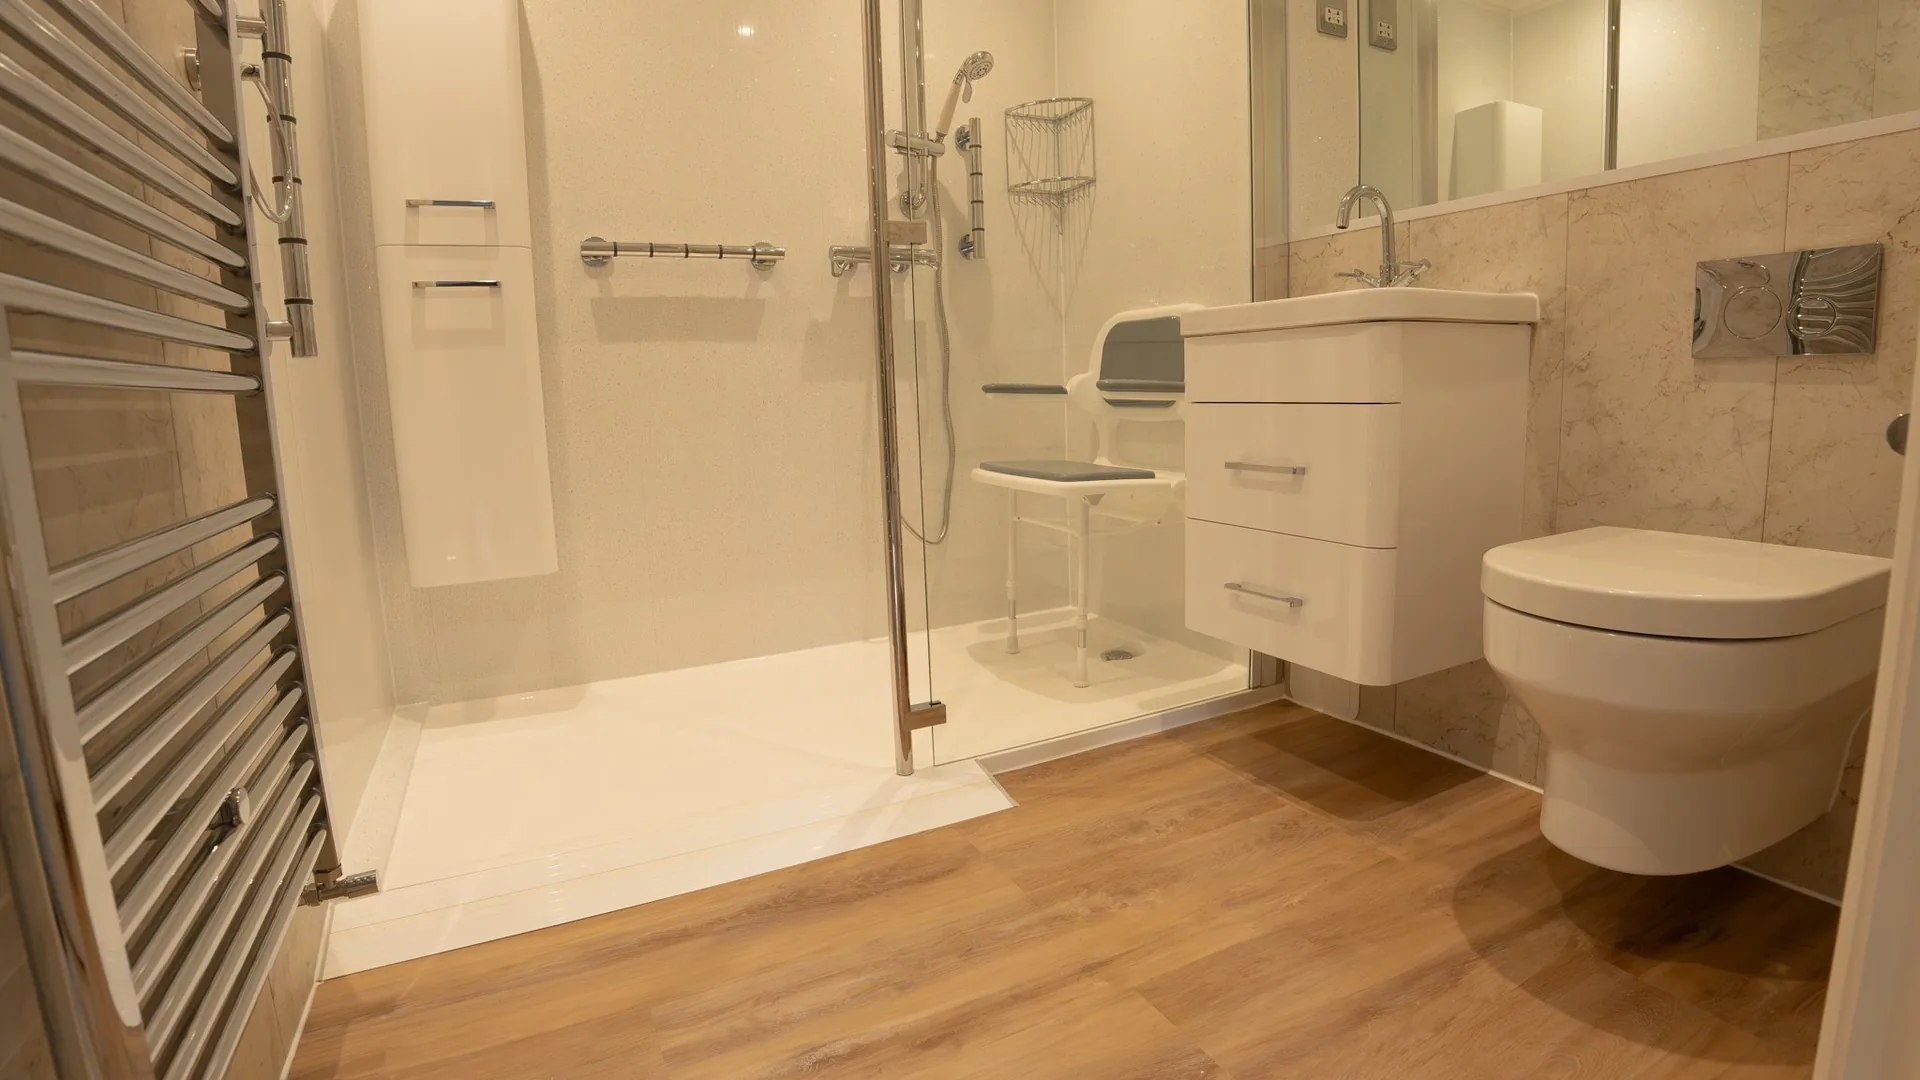
These two projects sit at different points on the scale, a full wet room transformation and a targeted shower swap, but the principle is the same: the shower is only part of it. All of the features and flooring make a bathroom truly accessible.
Picture your wheelchair accessible shower before any work begins
An accessible shower does not have to look clinical. One of the questions we hear most is whether a safe, wheelchair-friendly bathroom can still feel like part of the home, and the answer is yes; you choose how it looks.
Once you have had your free home visit, our team of in-house designers create your bathroom in 3D so you can see it before you proceed with any work.
You can also start now, with our Room Colour Planner. Choose a wet room, walk-in shower or walk-in bath, then try different wall panel and flooring combinations to see how they work together, with the safety features shown in place so you can see exactly what each one does and why it is there. Peter, whose bathroom is above, chose a warm navy floor with marble-effect walls, and you can try the same combination in the planner.
It is a simple way to picture your own room, and to see that step-free and safe can also mean bright, modern and yours, in the home you love.
What does a wheelchair accessible shower cost?
The honest answer is that it depends on the room and what it needs. A level-access shower area starts from £8,500, and a full wet room from £10,000, with the final figure shaped by the size of the room, the finish you choose, and whether any structural work is involved. Every quote is a fixed price that includes the products, delivery, full installation, and all the clean-up, so there are no surprises later. You can get a rough estimate with our pricing guide.
For many wheelchair users, the more useful question is not how much, but who pays. If you are disabled or have a long-term illness, you won’t pay VAT on the qualifying work, and our VAT exemption checker tells you in a couple of minutes whether you qualify. Depending on your circumstances, help may also be available towards the cost of essential adaptations, and you can ask your local council’s occupational therapy team what support you might be entitled to.
Further information around our own flexible finance options can be found on ways to pay for an accessible bathroom.
Common questions we get about wheelchair accessible showers
How is a wheelchair accessible shower built?
The key is the floor. Rather than sitting a tray on top, we form the shower area into the floor itself, slope it gently to the drain, and fully tank and waterproof it underneath before the surface goes down, so there is no step and no risk of water escaping. The waste, the waterproofing and the fall of the floor all have to be right first time, which is why it is a job for an experienced installer rather than a standard bathroom fitter.
Can I have a wheelchair accessible shower in a small bathroom?
Often, yes. Removing a bath or an old shower enclosure usually frees up more space than people expect, and a level-access floor makes the whole room usable rather than just the showering area. The best way to know is our free home visit, where we measure up and design around your actual room, which is far more reliable than any rule of thumb.
How long does it take to fit a wheelchair accessible shower?
Most installations take three to five days, depending on the room and how much is being changed. We agree the timescale with you before we start, and we work to keep disruption to your household to a minimum throughout.
Ready to talk about a wheelchair accessible shower for your home?
Whether the right answer for you is a level-access wet room, a walk-in shower, or a fully adapted bathroom, we design and install all of them ourselves, with the person who requires a more accessible home in mind.
The best first step is a proper look at the current bathroom and how you or a loved one uses it. Book a free home visit, and we will measure up, listen to what you and anyone who helps you need, and design your new shower or wet room in 3D with a fixed price attached, so you can see exactly what you are getting before you decide. There is no obligation, no pressure, and no work begins until you are completely happy.
Every bathroom is designed and fitted by our own employed, DBS-checked team, so there is only one mobility bathroom company accountable from the first visit to the finished bathroom.
We don’t just fit bathrooms; we install peace of mind.
To book your free home visit, fill in the form below, or simply talk it through with a friendly expert; call our team today on 0800 999 8994.