 Skip to content
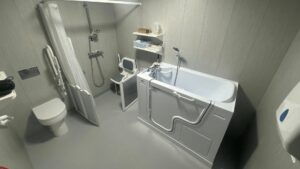
A disabled wet room is a bathroom where the shower floor sits level with the rest of the room and slopes gently to a drain, so there’s no tray or step. You can shower standing, sitting, in a wheelchair or with someone helping you, and the floor and walls are sealed so the water stays where it should.
Most people who come to us aren’t redesigning a bathroom for the sake of it. Often a husband or wife is finding the bath impossible, someone is coming home from hospital, or the current shower step has started to become too much.
We’ve designed and fitted more than 450 wet rooms since 2022, more than half of everything we install. That means we’ve seen what works in real homes, including rooms that look far too small at first.
In this guide, we’ll cover who a wet room suits best, how much space you really need, and three real wet rooms we’ve designed, with their plans. We’ll also look at what goes into a wet room installation, how to keep the water in, what can go wrong and what it costs.
Let’s begin!
Contents
Disabled wet rooms at a glance
- What it is
- A bathroom with a level, sealed floor that slopes gently to a drain, with no shower tray or step
- Best suited to
- People who shower sitting down, use a wheelchair, or need help to wash
- Smallest room we recommend
- 2.0m x 1.4m for a full wet room with a shower area, toilet and basin
- Shower area
- Made to measure for your room, from 900 x 900mm
- Cost
- From £10,000 fully installed, for VAT-exempt customers. If you don't qualify, it's up to 20% more.
- Time to fit
- Three to five days
Is a wet room right for you?
A wet room is usually the right choice if you shower sitting down, transfer from a wheelchair, or need someone to help you wash. If you’re steady on your feet and it’s just the step into the shower that’s becoming a problem, a walk-in shower is often enough.
That’s what the people who come to us tell us, too. When people describe how they wash, those who sit, transfer from a chair or need help ask us about a wet room around 58% of the time. Those who are still on their feet but struggling with a step choose a low-threshold walk-in shower around 51% of the time, from the enquiries we get day-to-day.
What’s the difference between a wet room and a walk-in shower?
In a wet room, the shower floor is formed level with the rest of the room, so a wheelchair or a wheeled shower chair can roll straight in. A walk-in shower uses a low-step tray instead. It’s a small step, but it’s still something to consider and navigate over.
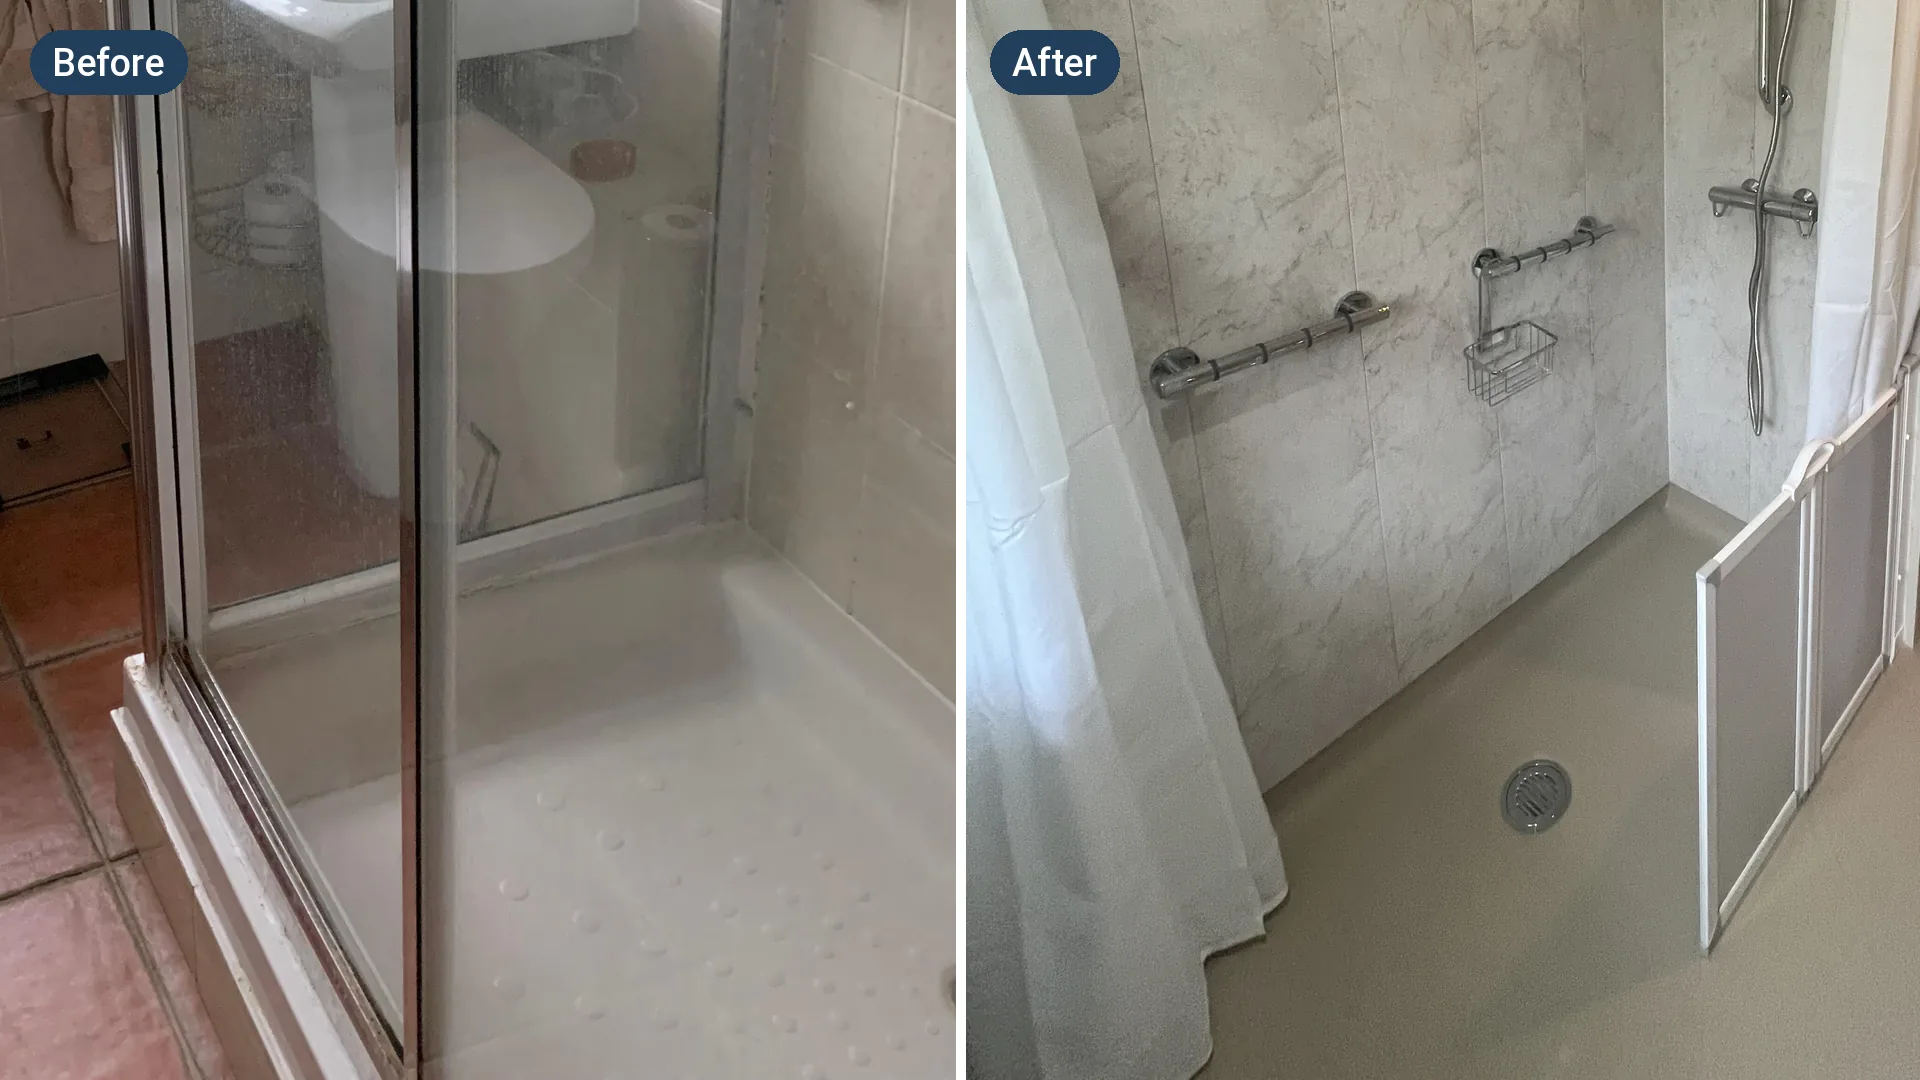
A walk-in shower usually costs less and needs less building work, so if you don’t need a level floor, it can be the better choice. A wet room gives you the most space and freedom, especially if someone helps you wash.
Who do we design wet rooms for?
We design wet rooms for wheelchair users and for people living with amputation, recovering from a stroke, or living with Parkinson’s, multiple sclerosis, motor neurone disease, or dementia. Very often, it’s a spouse who’ll be helping their loved one wash.
A wet room isn’t always the answer, though. At your free home visit, we’ll talk through how you use your bathroom now, and how that might change in the future, so you end up with the right one.
How much space does a disabled wet room need?
Less than most people think. The smallest wet room we’d recommend for a full wet room, with a shower area, toilet and basin, is 2.0m by 1.4m. The shower area itself can be smaller still. It’s the space around it that matters most: room to turn, to reach the toilet and basin, and for someone to help you if you need them to.
How big is the shower area?
Your shower area is made to measure for your room. The smallest we’ve fitted is 900 x 900mm, and the longest is 1800 x 800mm. Since 2024, we’ve fitted shower areas in many more sizes, so the shower fits your bathroom, not the other way round.
How much room do you need around it?
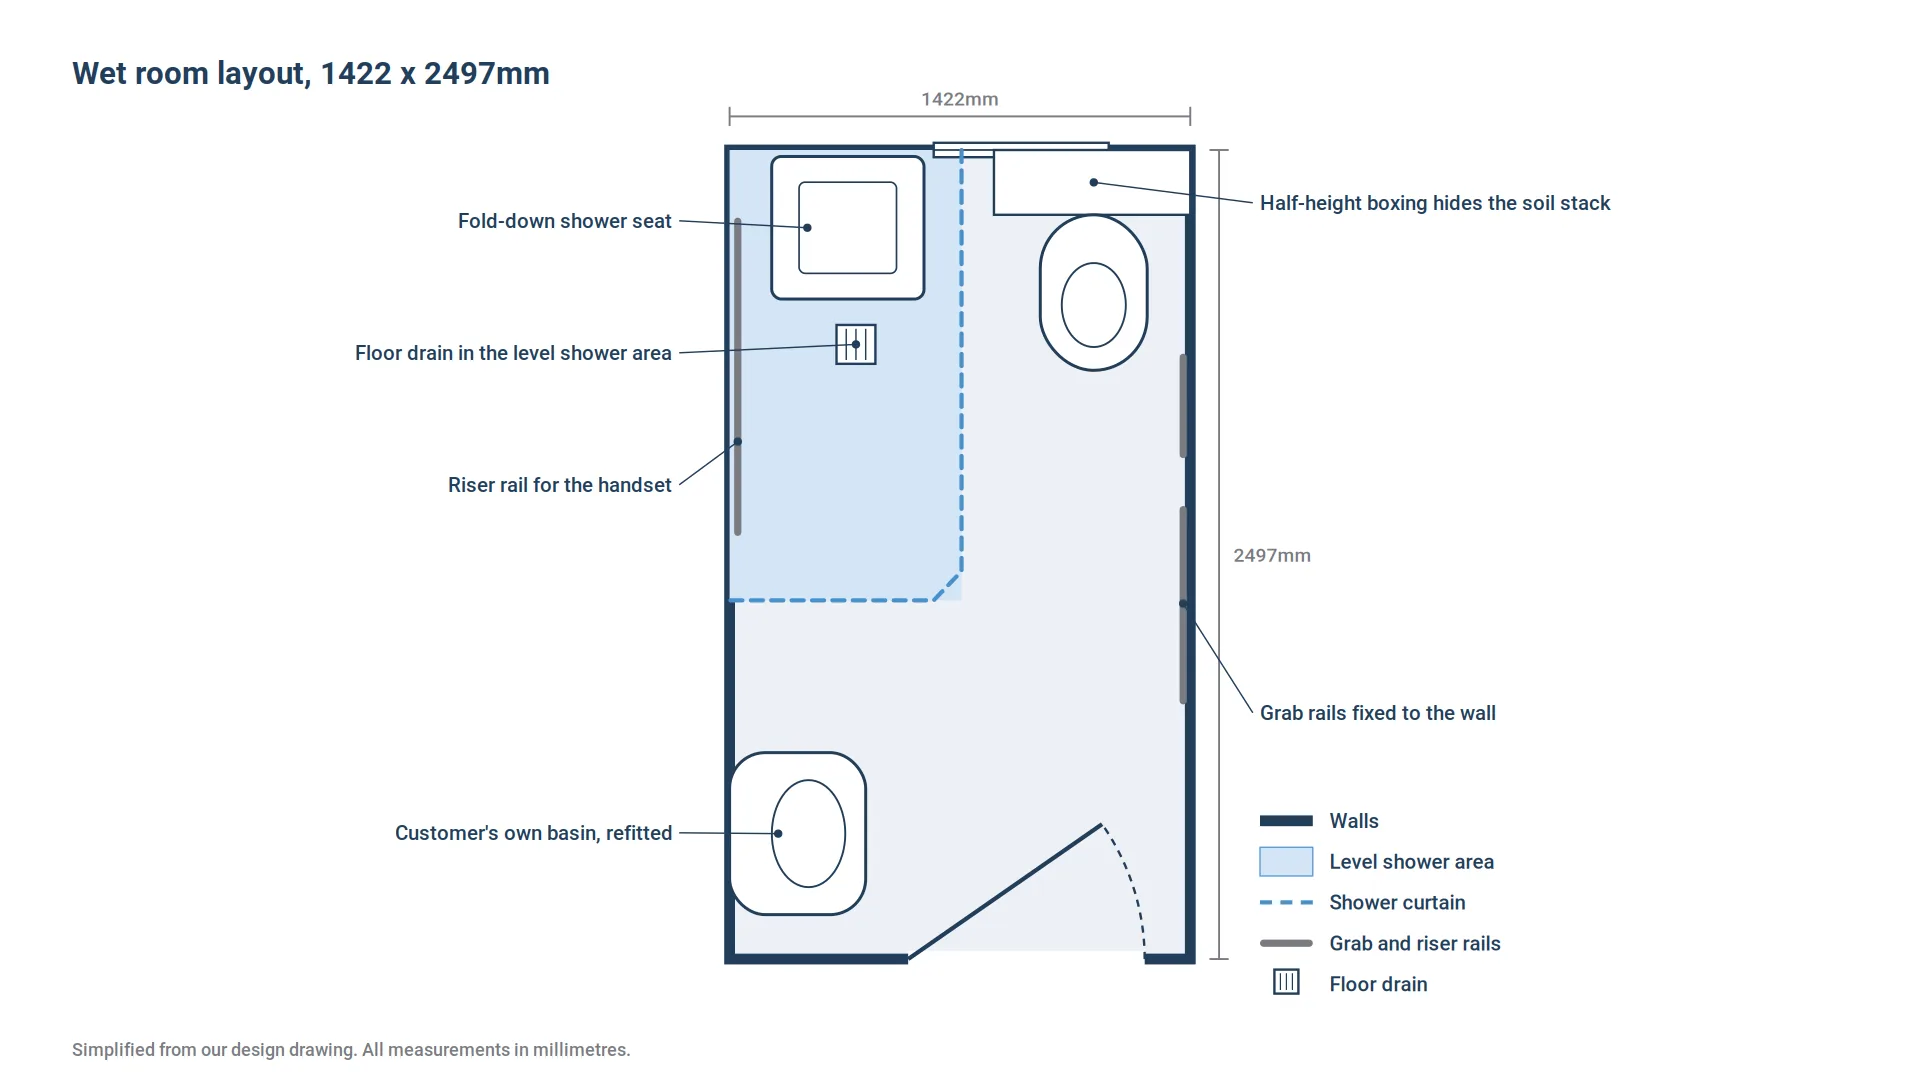
For a full wet room, we recommend a room of at least 2.0m by 1.4m. James’s wet room, which you’ll see below, is 1422mm wide and 2497mm long. It still fits a shower area with a fold-down seat, a toilet and a basin.
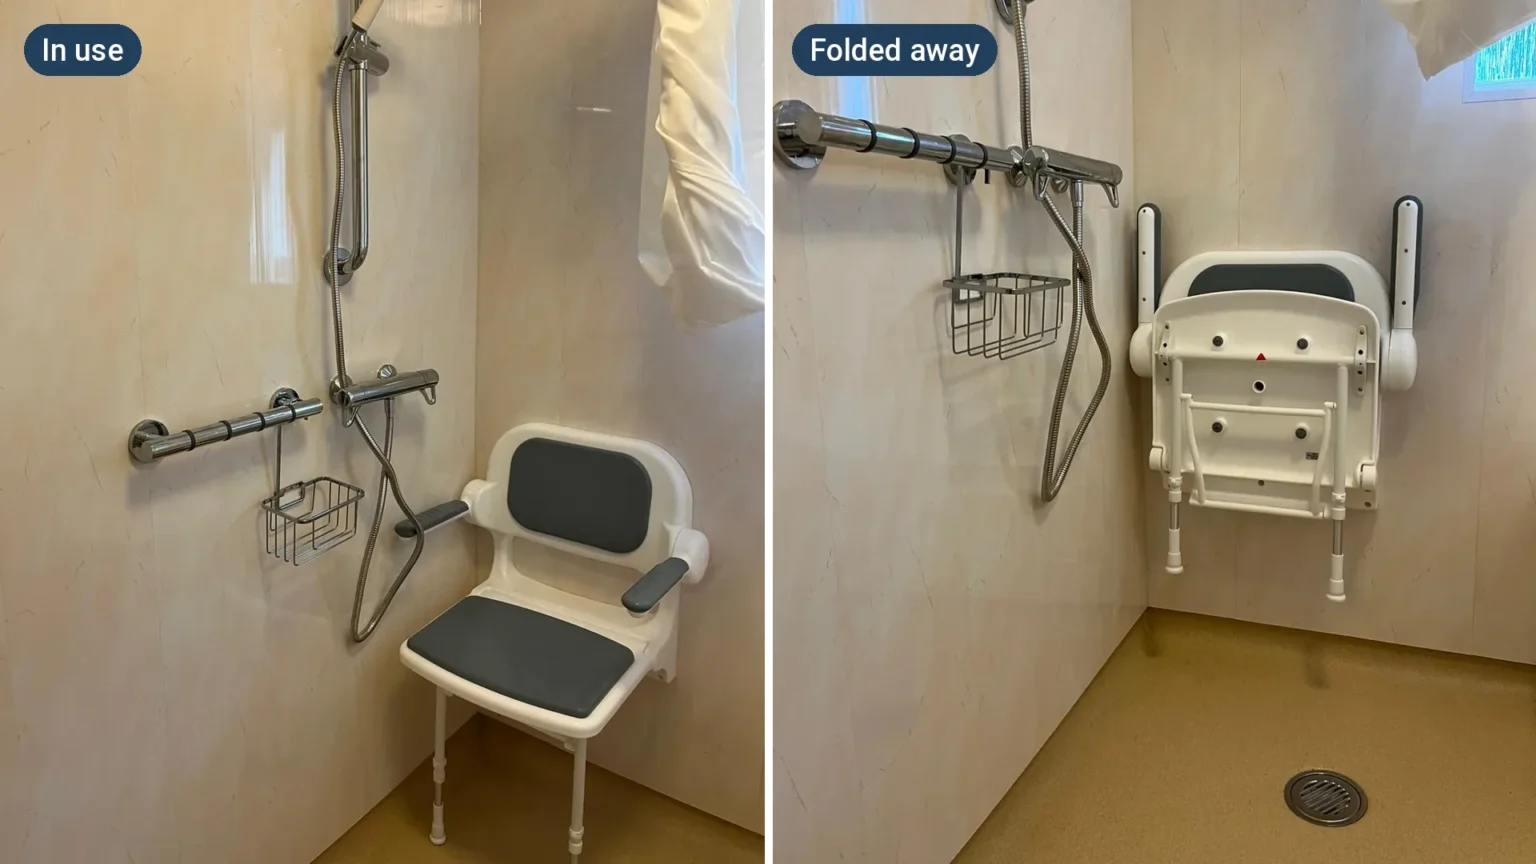
A fold-down seat helps a smaller room work a lot better. When you’re not using it, the seat will fold flat against the wall and give you the floor space back.
If you use a wheelchair, you’ll need more room to turn. We use the national accessibility guidance for new homes, Approved Document M, as our benchmark. For homes built for wheelchair users, it asks for:
- A clear turning circle of 1500mm in the bathroom.
- Doorways with a clear opening of at least 850mm.
However, most homes weren’t built to these measurements, so we do adjust each design to suit the person first and foremost, their needs and the home that they love. At your free home visit, our surveyors will explain where your room could meet the guidance, and what any compromise would mean for you.
For more ideas, it is worth reading our other guides to small wet rooms, wheelchair accessible showers, and having a wet room upstairs.
Real disabled wet rooms we’ve designed and installed
Here are three wet rooms we’ve designed and fitted, each in a very different room. We’ve changed our customers’ names, but the rooms and the plans are real.
Two small rooms made into one: Penny’s wet room
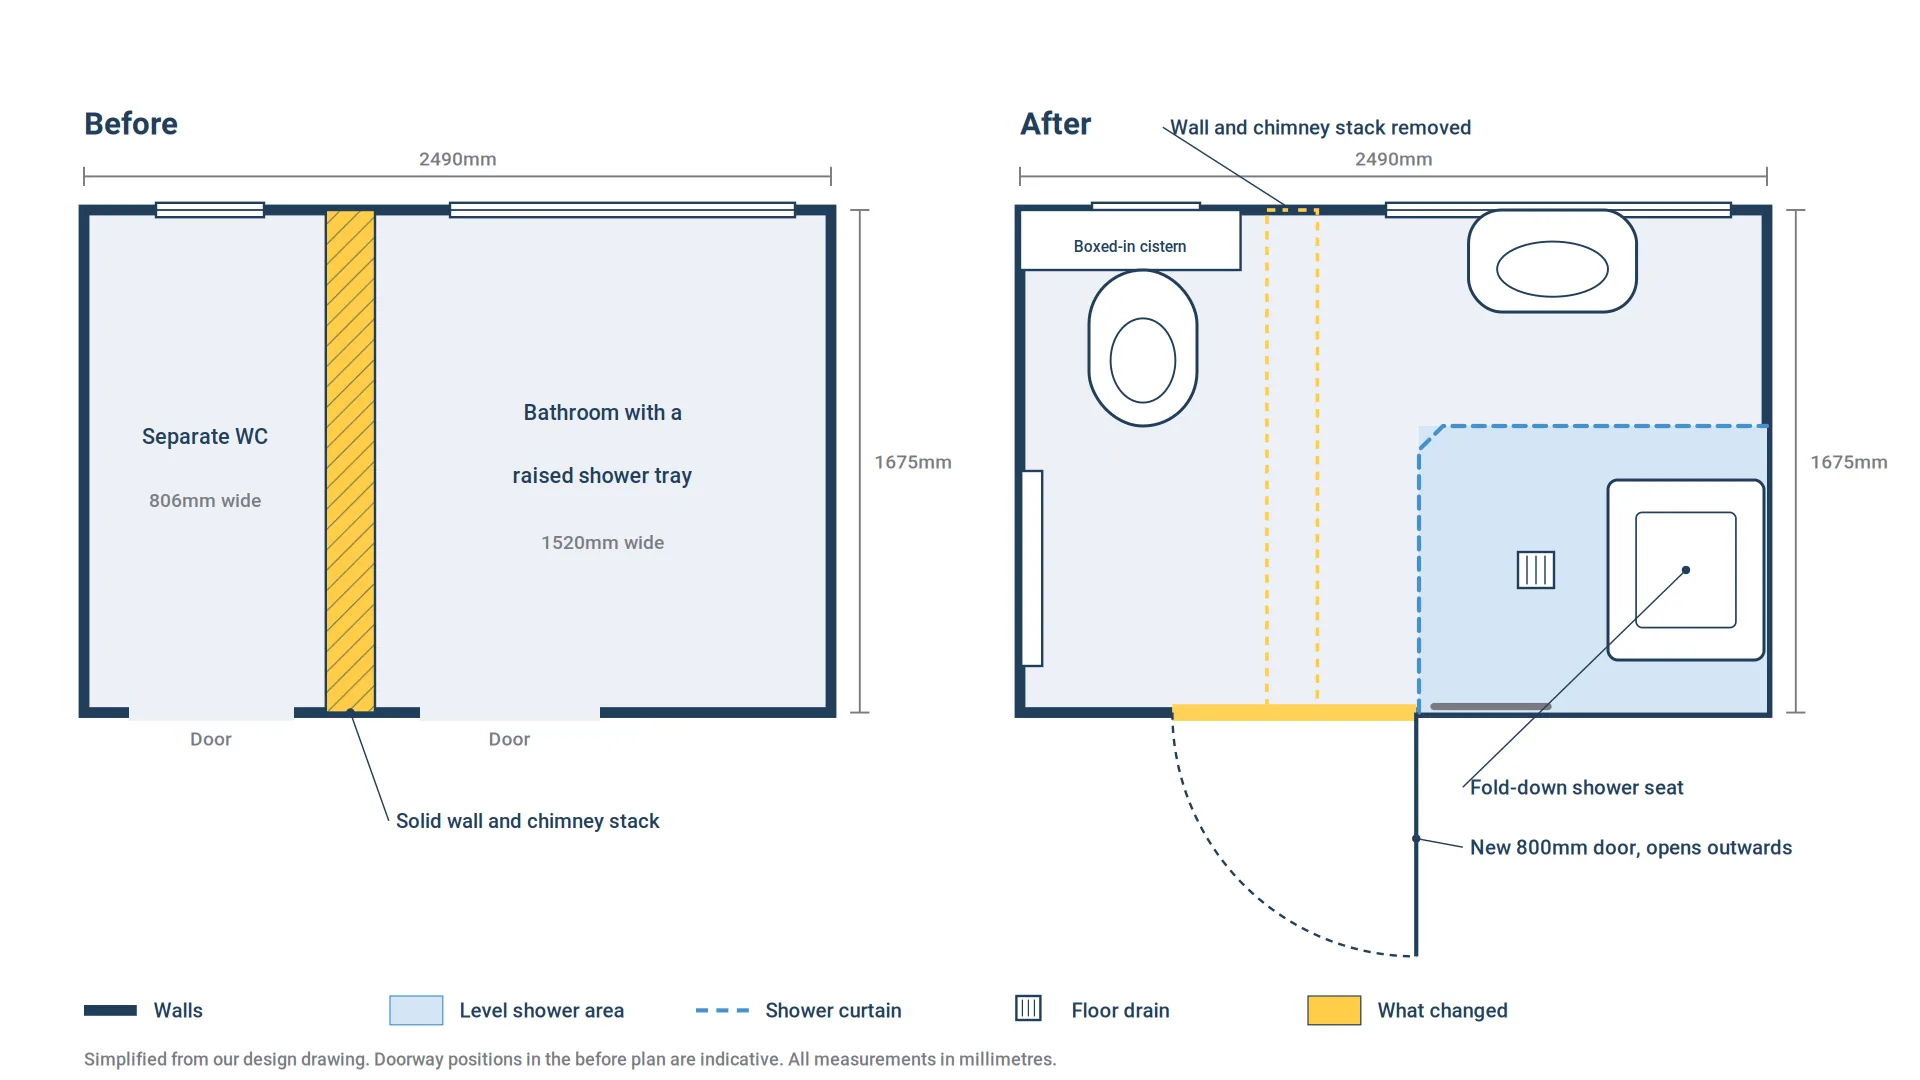
Penny’s husband needed a wet room after having his leg amputated. Their bungalow has a separate toilet just 806mm wide, next to a bathroom 1520mm wide, with a solid wall and a chimney stack between them.
We took out the wall and the chimney stack and joined the two rooms into one wet room, 2490mm by 1675mm. A new 800mm door now opens outwards, the toilet’s cistern is hidden in boxing, and the shower area has a padded fold-down seat and a curtain to keep the water in. The installation took five days.
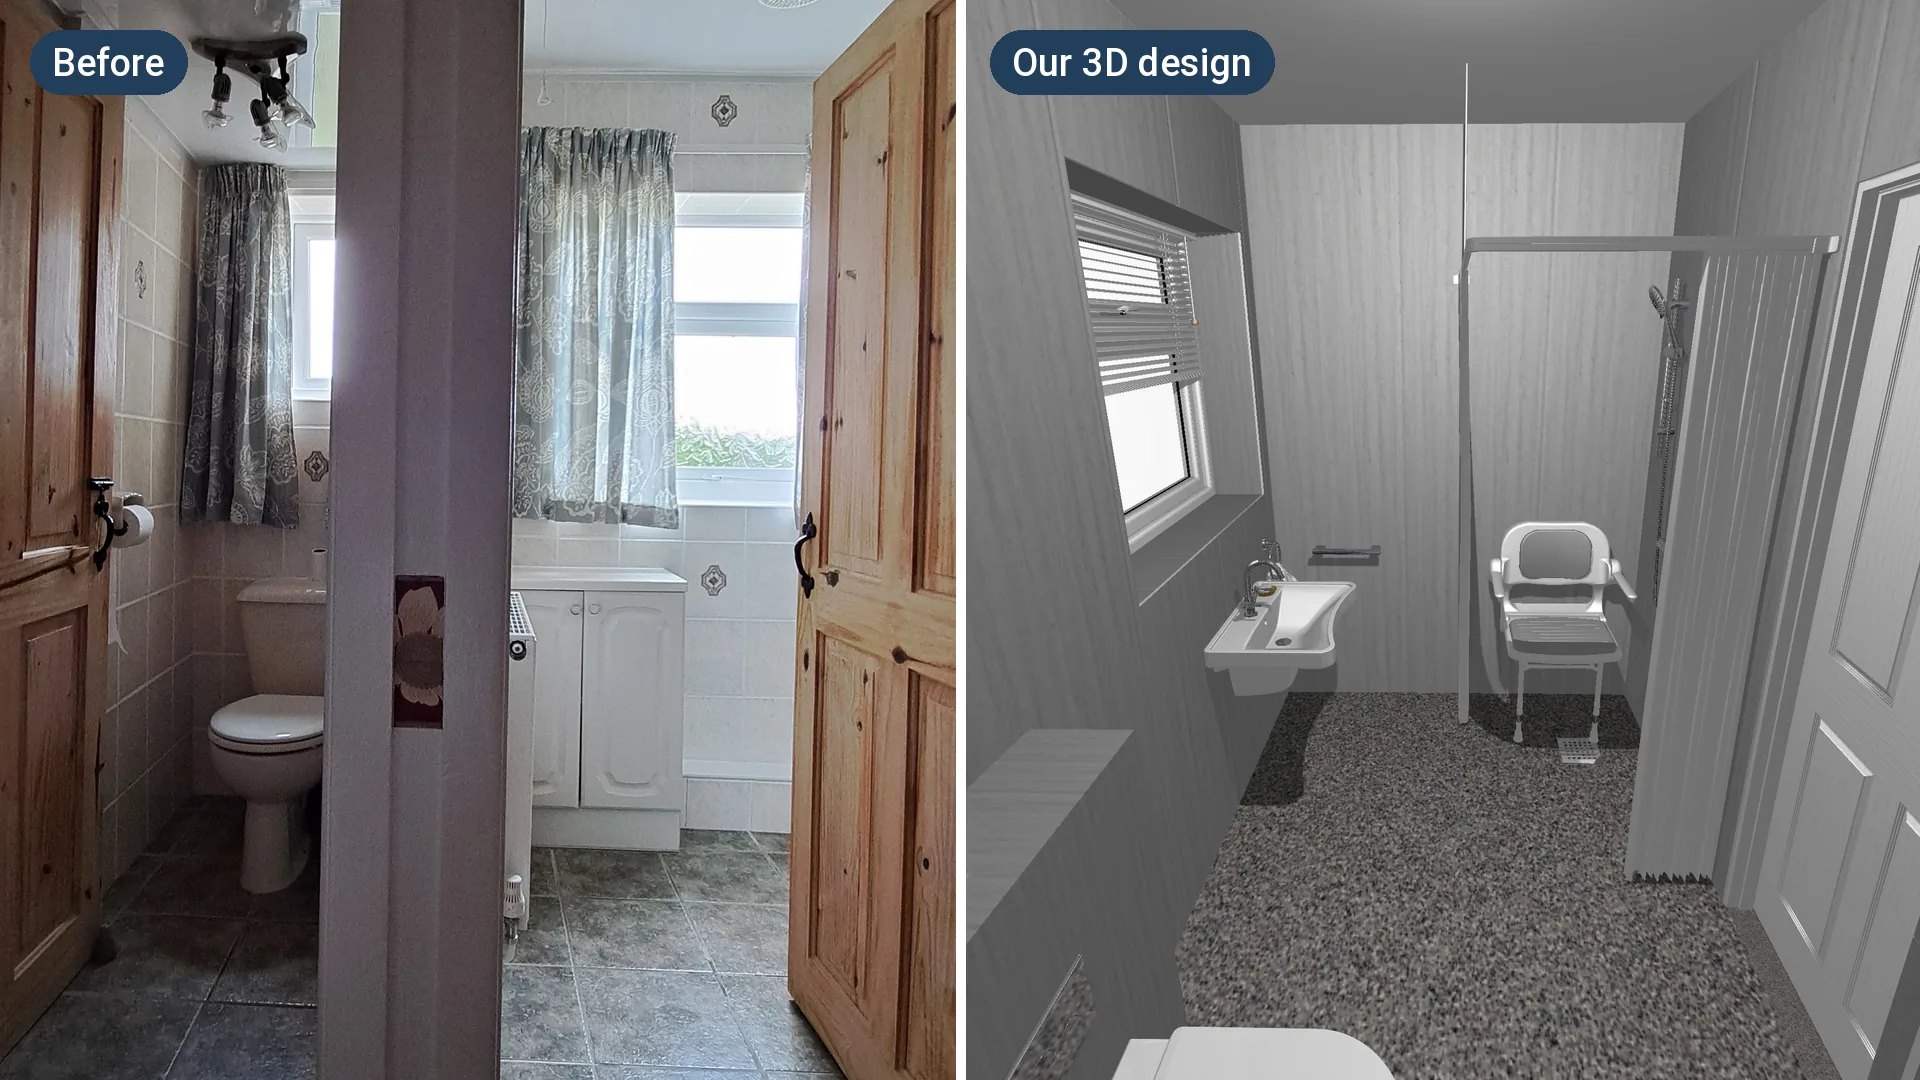
A wet room just 1.42m wide: James’s wet room
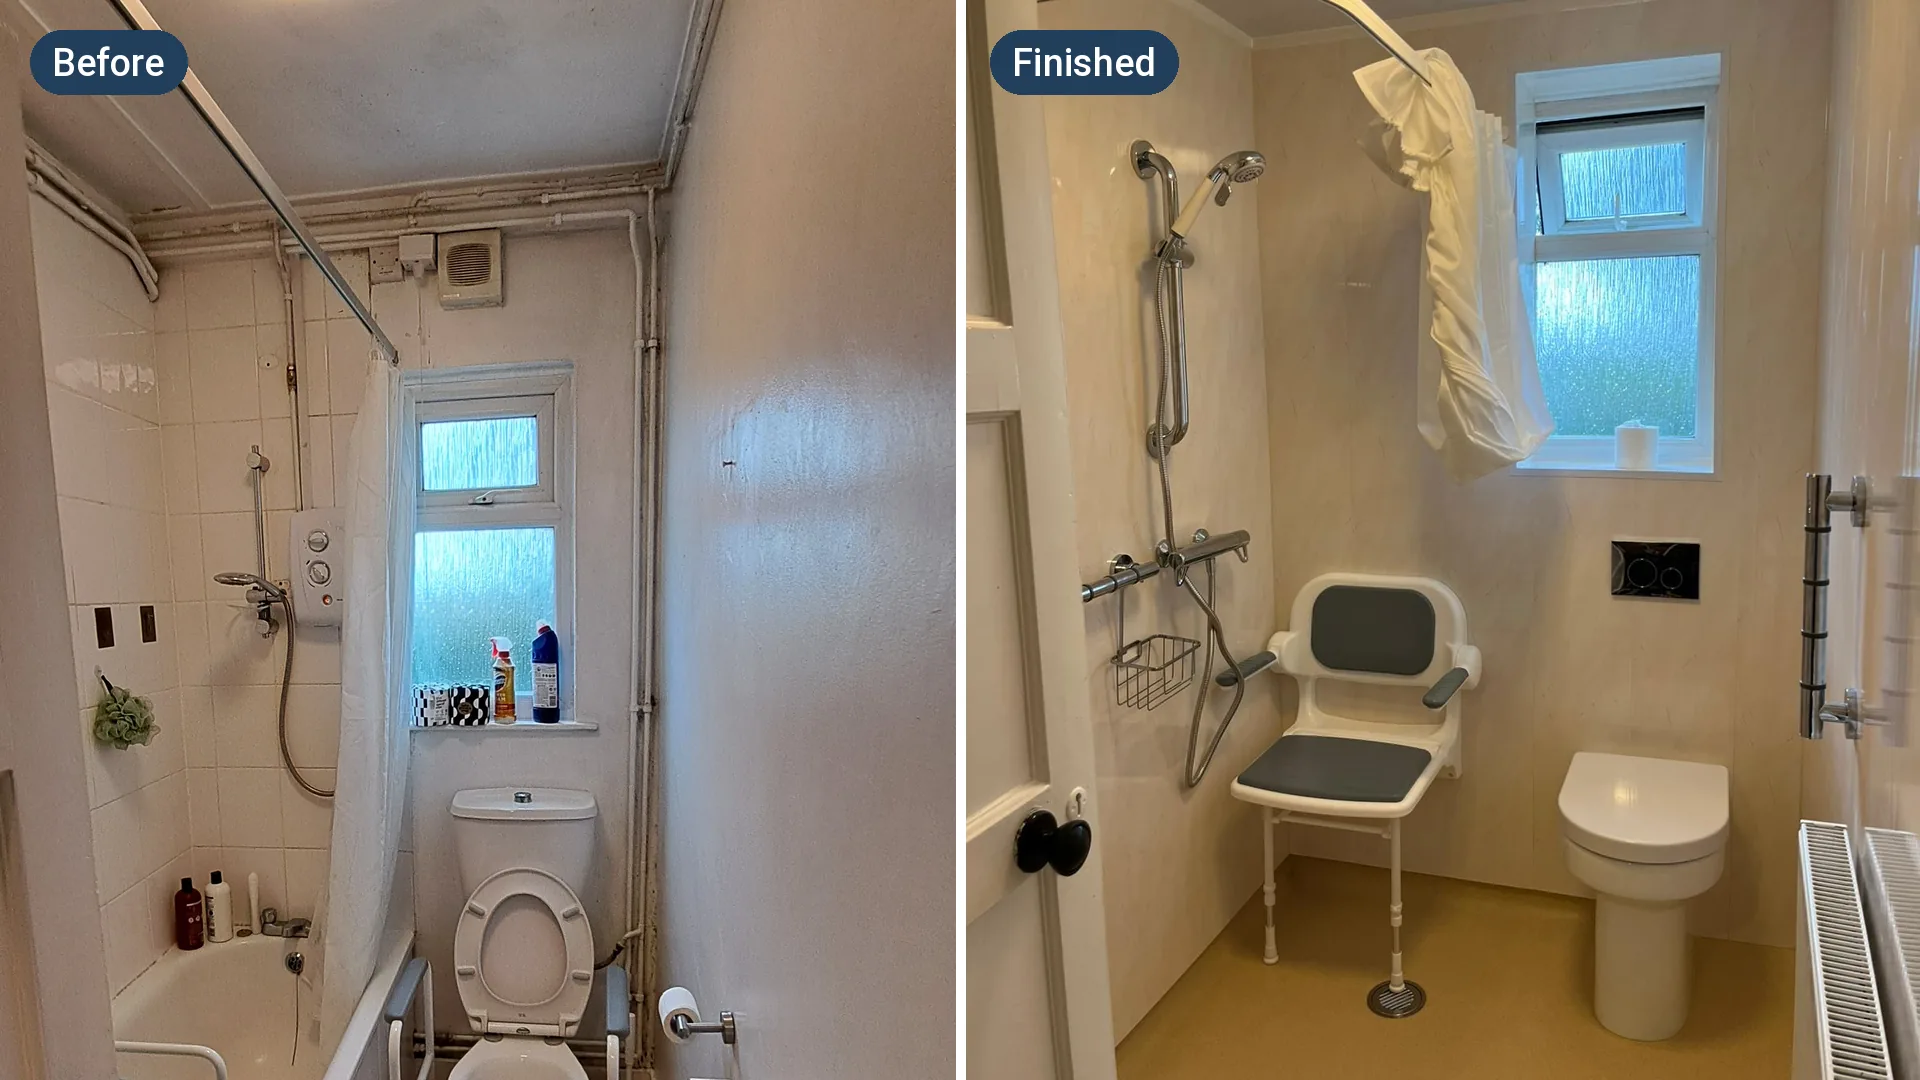
James was 80 at the time and an above-knee amputee. His bathroom was long and narrow, 1422mm wide and 2497mm long, with a bath, an over-bath shower and a frame around the toilet.
We took out the bath and formed a level shower floor at the window end, with a fold-down seat and a curtain. The toilet now sits in half-height boxing that hides the soil stack, and grab rails fixed to the wall have replaced the old toilet frame. James wanted to keep his own basin and radiator, which we refitted.
Room for a carer, and the washing machine: Philip’s wet room
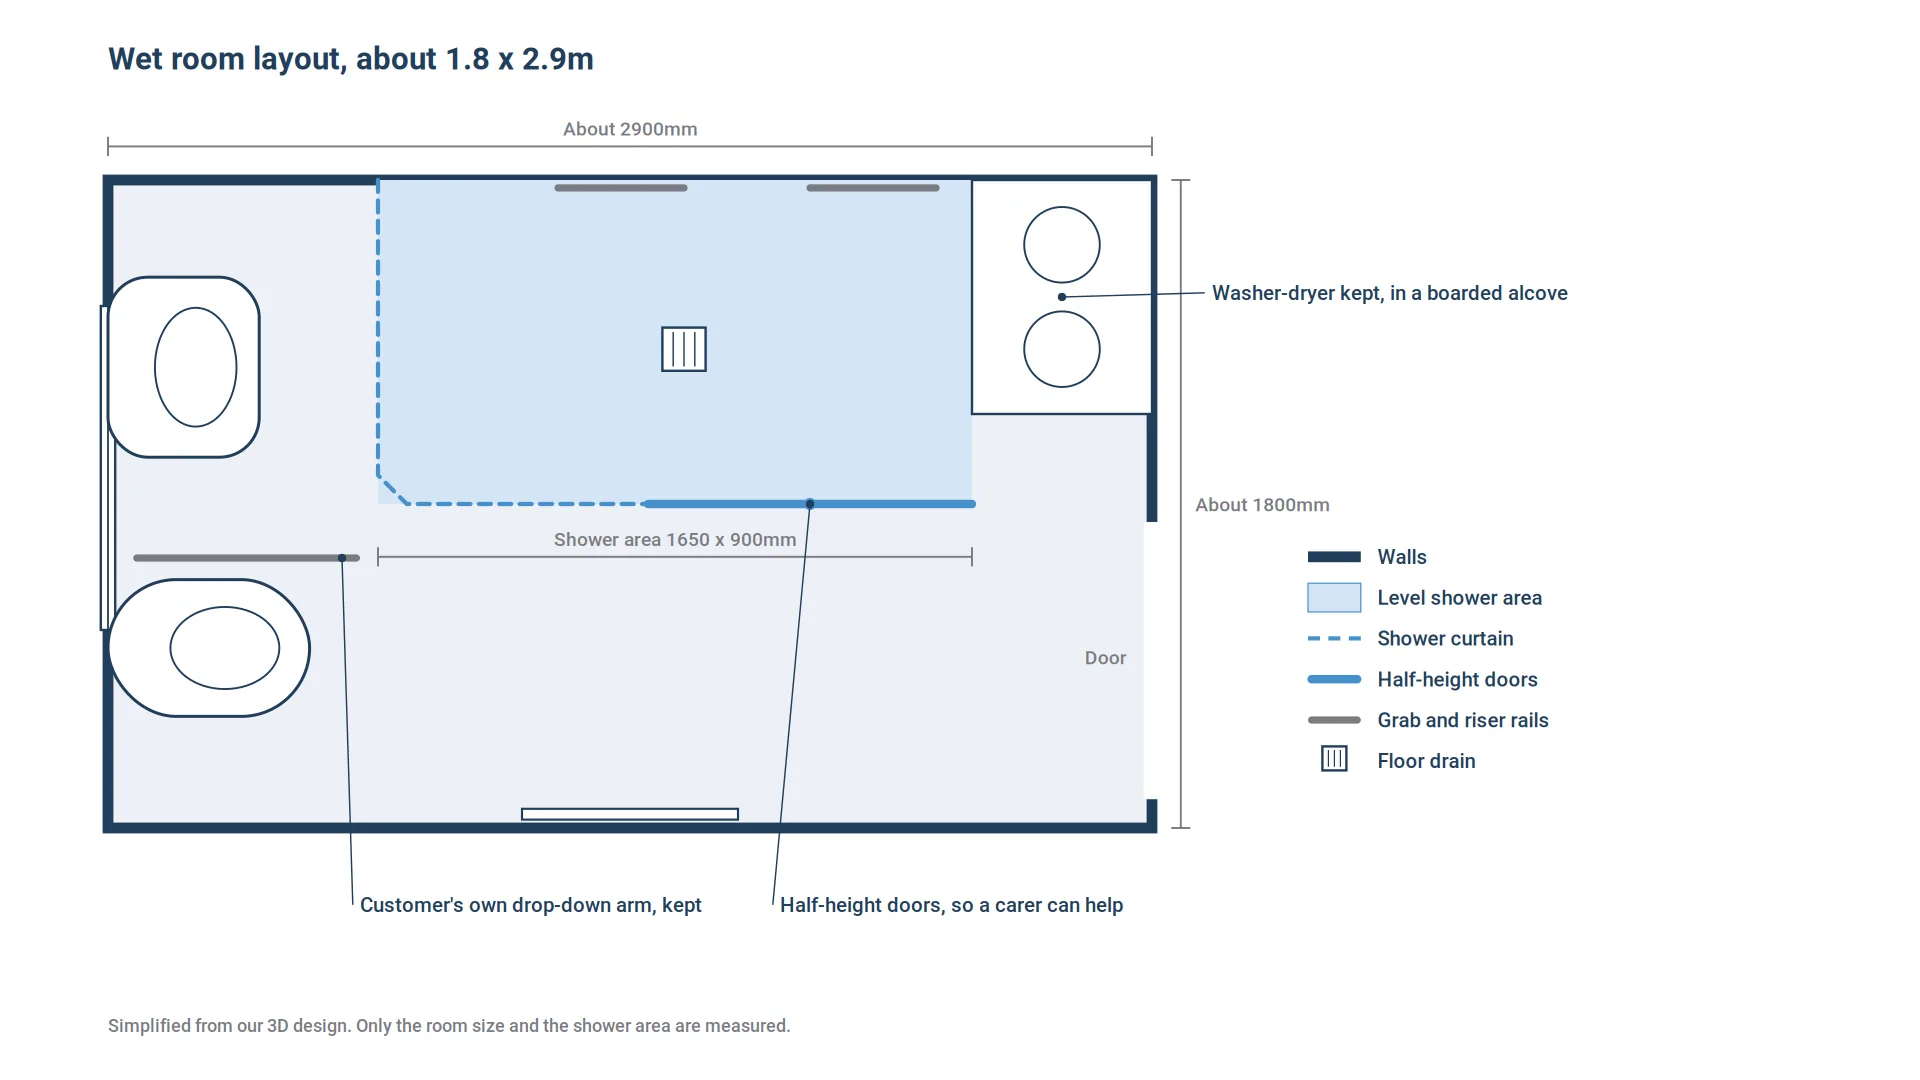
Philip’s bathroom, about 1.8m by 2.9m, had a shower enclosure on a raised tray, a tiled floor and a washer-dryer in an alcove.
We replaced the enclosure with a level shower area, 1650mm by 900mm, with half-height doors so a carer can help without getting soaked. There’s now a curtain, grab rails and a riser rail installed. Philip kept his own drop-down arm beside the toilet, and we lined the alcove with the same wall panelling, so the washer-dryer could stay. The floor drains through a small waste pump.
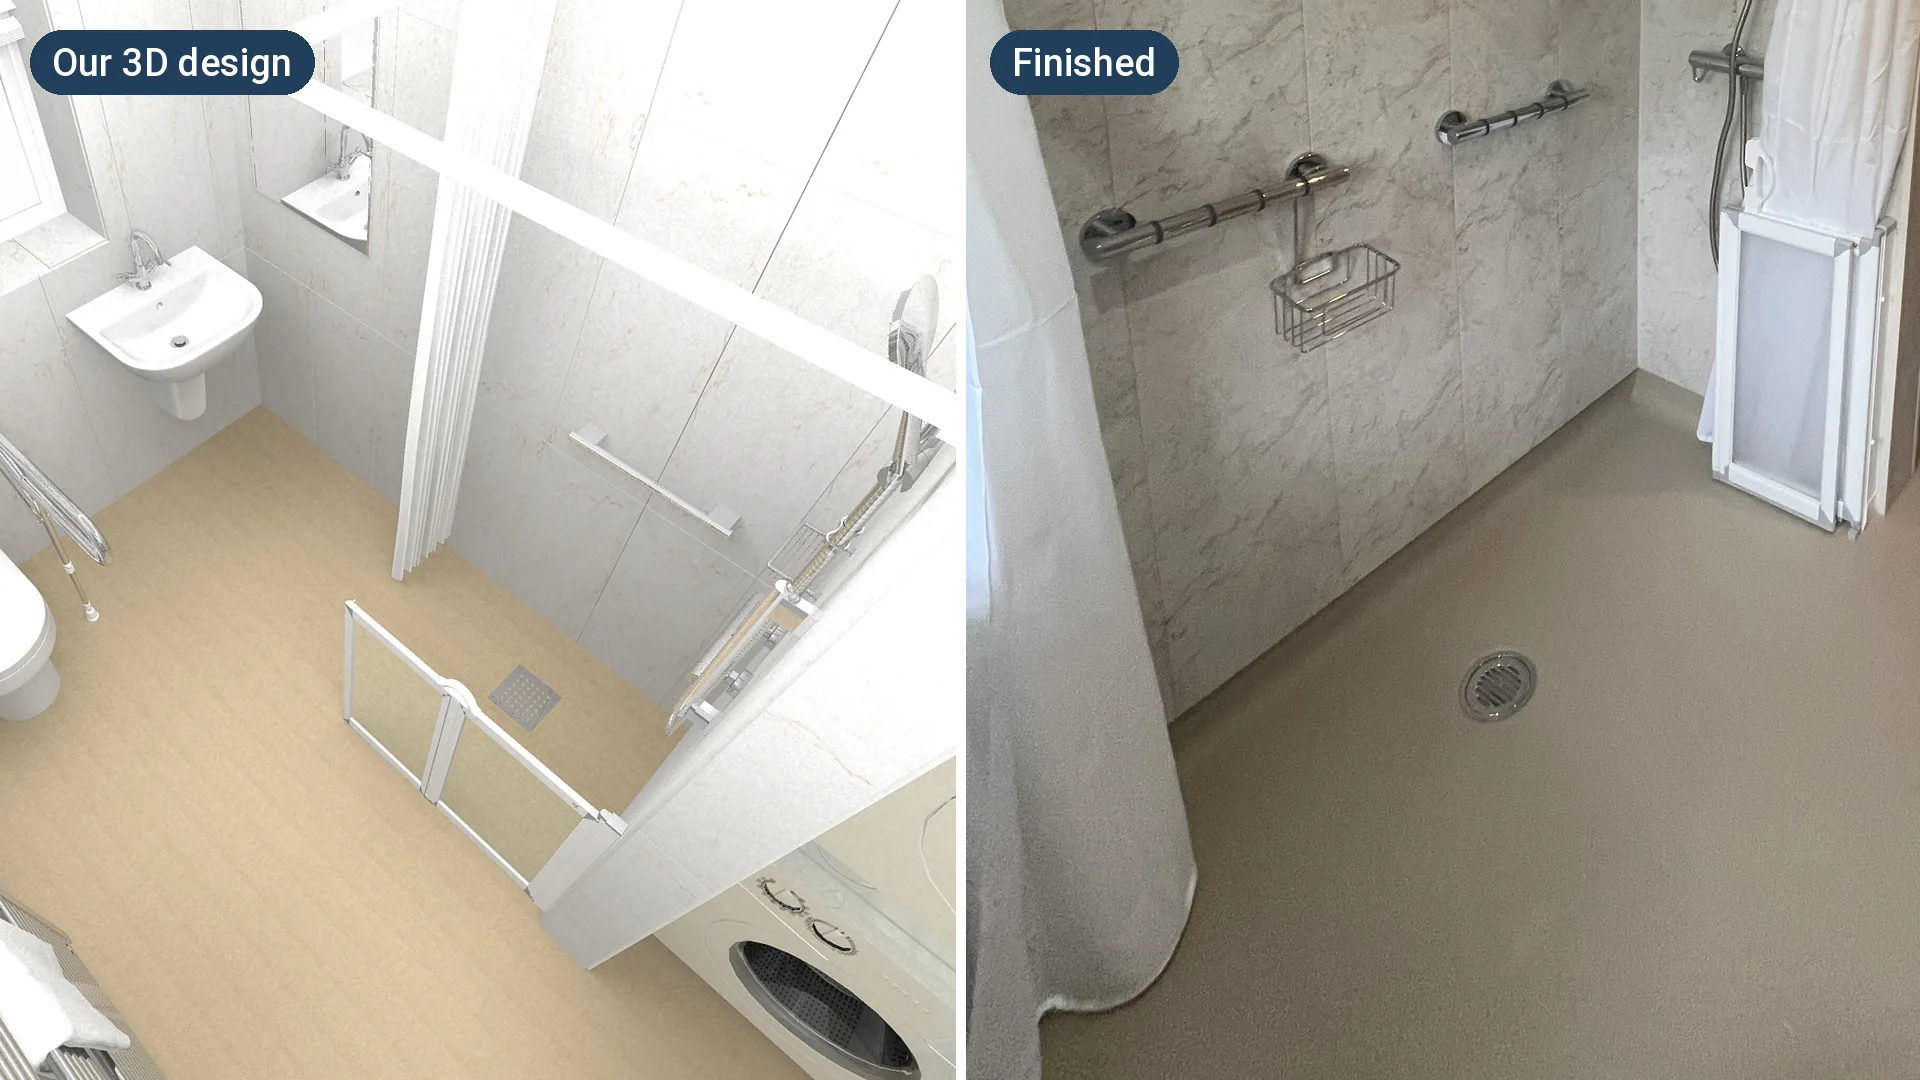
None of these rooms looks clinical. In the wet rooms we’ve fitted, customers have chosen from 49 floor colours, plus a wide range of wall panel finishes. You can see more examples in our accessible bathroom colours to find the right option for you.
What goes into a disabled wet room?
In every mobility wet room we design, we build in support. Here’s what we fit and how often, across more than 450 wet rooms we’ve installed since 2022.
| What we fit | How often |
|---|---|
| Grab rails (usually three) | 92% |
| A thermostatic valve, so the water can't run too hot | 68% |
| A fold-down shower seat | 65% |
| A riser rail, so the shower head slides up and down | 61% |
| A comfort-height toilet | 47% |
| A heated towel rail | 45% |
| A drop-down support rail beside the toilet | 20% |
| A waterproof vanity unit | 19% |
| A floor-to-ceiling grab pole | 19% |
| A concealed cistern | 16% |
| A basin with room for your knees underneath | 9% |
| A wash-and-dry toilet | 7% |
Fitted at the right height for you
We don’t fit seats, grab rails or controls at standard heights. We fit them at the height that’s right for you, based on how you use your bathroom: whether you transfer from a wheelchair, stand to wash, or have someone help you. We’ll work this out during your free home visit and the conversations you have with our design team.
Shower seats
The seat we fit most is a padded fold-down seat with a back and arms, rated to hold up to 159kg (25 stone). Where someone needs more support, we fit heavier-duty or extra-wide seats rated to 254kg (40 stone). You can read more in our guide to shower chairs and seats.
Toilets and basins
A comfort-height toilet sits higher than a standard one, so it’s easier to sit down and stand up. A concealed cistern and a wall-hung or waterproof vanity unit keep the floor clear for a wheelchair and make the room easier to clean.
If you wash sitting down, a basin with room for your knees lets you get close to it, and a wash-and-dry toilet can help if reaching is difficult.
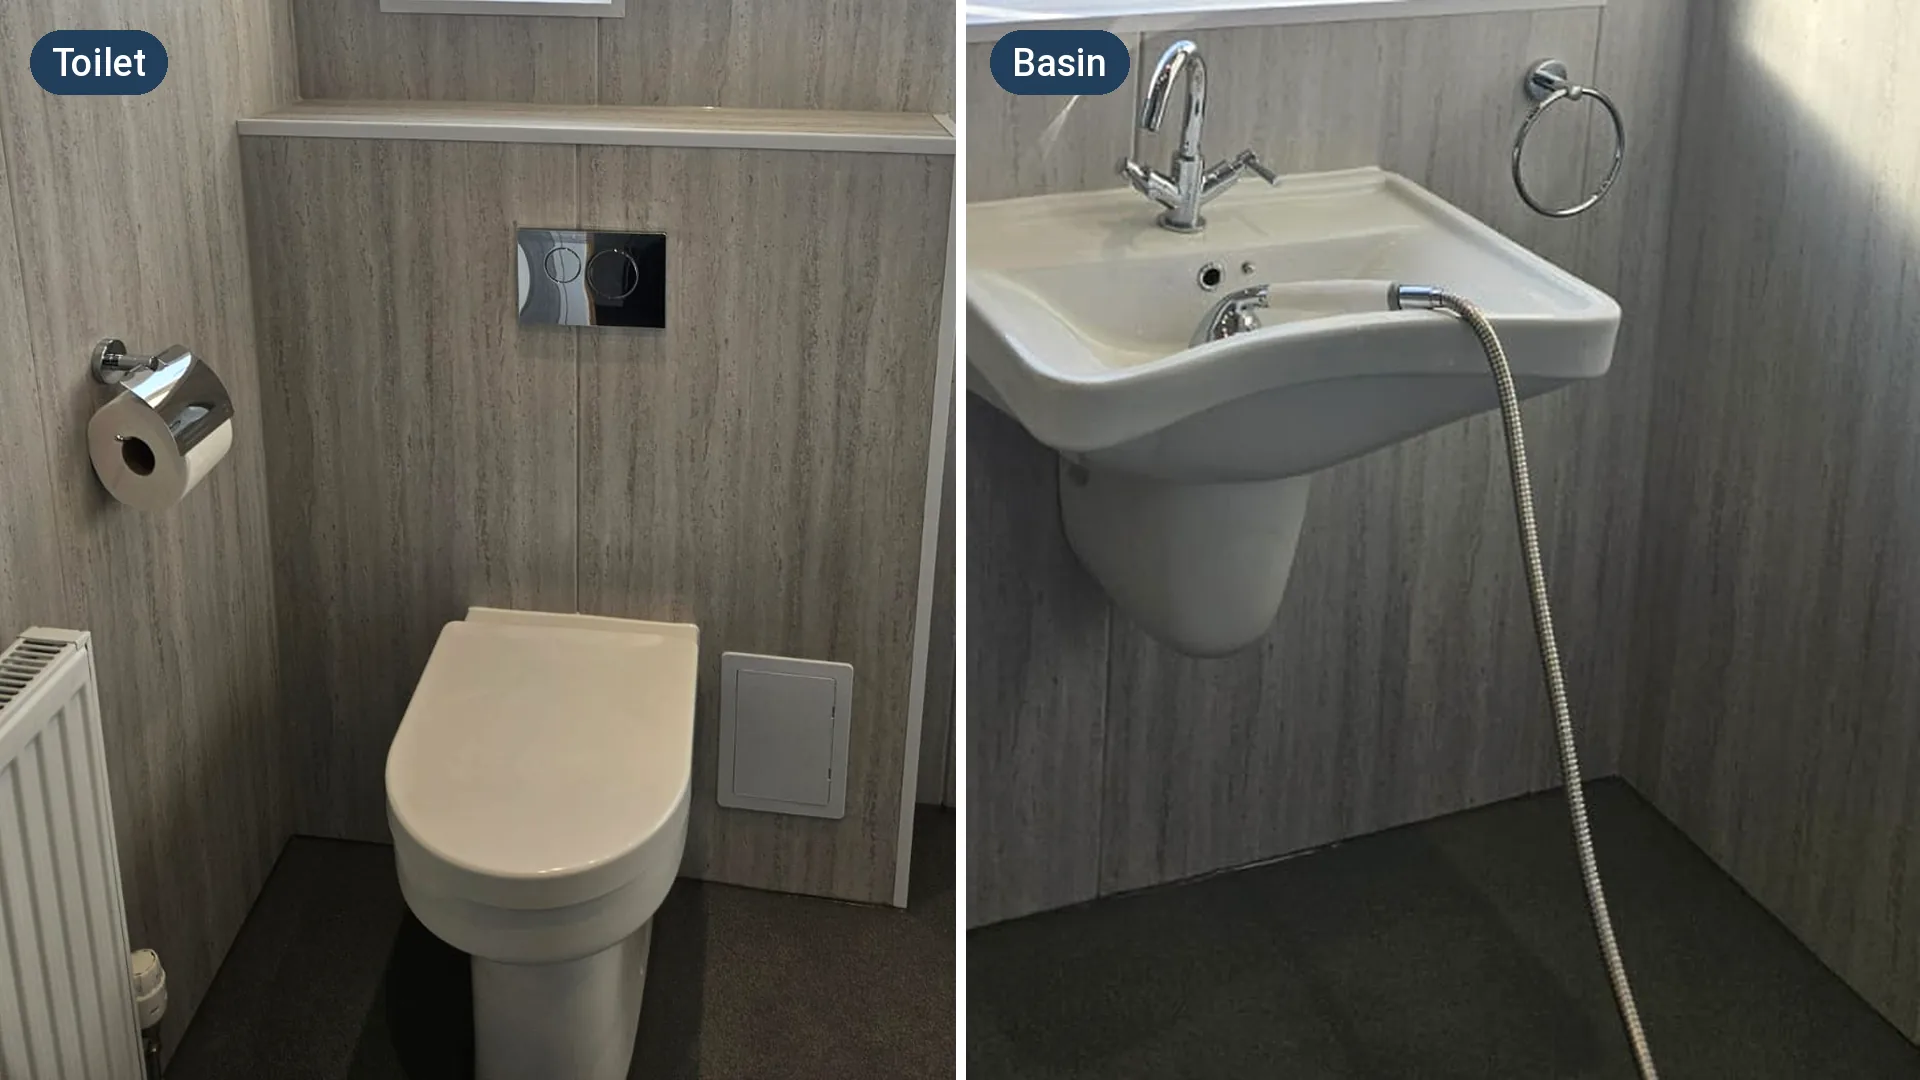
Compared with the walk-in showers we fit, our wet rooms are much more likely to have a shower curtain (38%, against 8%), which keeps the space open for a wheelchair or a carer, and are more likely to have a comfort-height toilet (47%, against 31%). That reflects who disabled wet rooms are usually for: people who shower sitting down or with support from someone.
If you’d like more information about rails, see our guide to bathroom grab rails.
How do you keep the water in a wet room?
With a screen, a curtain or both, and a floor that slopes gently to the drain. Almost 9 in 10 of the wet rooms we’ve fitted have a fixture that helps the rest of the room stay dry.
It’s one of the things people worry about the most. Some come to us with an older wet room because they’re tired of mopping the floor after every shower. With the right screen and properly installed sloped floor, that shouldn’t happen.
Which screen or curtain is right for you?
- A screen with a built-in grab pole keeps the water in and gives you something to hold. About 1 in 5 of our wet rooms has one.
- A fixed screen stays in place, often with a small hinged panel at the end.
- A hinged screen swings back against the wall when you need the full space, for a wheelchair or for someone helping you.
- Half-height doors, about 750mm high, let a carer help over the top without getting soaked, like Philip’s wet room. We have consistently fitted more of these each year.
- A curtain, usually on an L-shaped rail with a heavy-duty curtain, keeps the space completely open for a wheeled shower chair or a carer, then pulls back out of the way.
Which works best depends on how you shower and whether someone helps you.
Floors, walls and drainage
Every wet room we fit has a shower floor formed into your existing floor, waterproofed underneath and sloping gently to a drain. Here’s what goes on top and how the water gets away.
The floor
Almost every wet room we fit (99%) has non-slip safety flooring, most often from Altro or Polysafe. It’s laid as one welded sheet, turned 100mm up the walls in the shower area and sealed with a matching sealant, so there are no gaps for water to find. You can read more in our guide to wet room flooring.
The walls
We don’t tile wet rooms. Almost all of them (97%) have wipe-clean wall panels instead, so there’s no grout to crack, stain or clean. The panels come in a wide range of finishes, including tile and marble effects.
How does a wet room drain?
A wet room floor drains by gravity, so the waste pipe needs to run downhill to your drain. Where it can’t, a small waste pump moves the water away instead. About 3 in 10 of the wet rooms we fit need this type of pump.
All wet rooms we install drain through a single floor drain with a stainless steel grid. Very rarely, the floor has to be built up rather than lowered. On one job, we raised it so the room sat level with the kitchen next to it. If your bathroom is upstairs, see our guide: Can you have a wet room upstairs?.
In the video below, Sam Davies, Director at Age Care Bathrooms, explains how our team fits a wet room floor over timber floorboards.
What can go wrong with a wet room, and how do you avoid it?
We regularly hear from people who already have a wet room that isn’t working for them. The problem is nearly always one of four things, and each one can be avoided at the design stage.
- It leaks, usually because the floor or walls were never properly waterproofed.
- Water spreads across the room because the floor doesn’t slope to the drain or nothing is holding the water back.
- The waste pump isn’t quite up to the job.
- It was never designed around the person using it. One customer came to us with a wet room only a year old that had never been adapted to their needs.
Every one of these comes down to how the wet room was designed and installed, not to wet rooms themselves. All that we’ve discussed above, from waterproofing, slope to the drain, screens and curtains, and having an in-depth home visit, can help avoid these problems.
How much does a disabled wet room cost?
Our wet rooms start from £10,000, fully installed. In the 12 months to June 2026, the middle price was £14,294, and half cost between £10,711 and £15,957.
These prices are for customers who are VAT exempt, which most of ours are. If you don’t qualify, you’ll pay up to 20% more. If you have a disability or long-term illness, you may be eligible under HMRC’s VAT Notice 701/7, and you won’t pay VAT on the qualifying work. Our VAT exemption checker tells you in a couple of minutes.
What affects the price?
Mostly, how much the room has to change. Moving a door or taking out a wall adds to the cost, as do extras like a waste pump or a wash-and-dry toilet.
A walk-in shower with a low-step tray usually costs around £3,000 less, on the same VAT-exempt basis. It’s important to know that this is a different build entirely rather than a cheaper version of the same thing.
For a full breakdown, see our guides to what a wet room costs and accessible bathroom costs. If you’re looking at ways to fund a new wet room, our guide on how to fund a mobility bathroom explains all the options.
Disabled wet rooms: your questions answered
What's the smallest a disabled wet room can be?
We recommend a room of at least 2.0m by 1.4m for a full wet room with a shower area, toilet and basin. The shower area itself can be as small as 900 x 900mm. If you use a wheelchair, you'll need more room to turn.
How long does it take to fit a disabled wet room?
Usually three to five days. Jobs that involve moving a wall or a door sit at the longer end, which is why Penny's took five days.
Can you have a wet room upstairs?
Yes. Our guide to having a wet room upstairs explains what's involved, from checking the floor to how the water drains away.
Are wet rooms slippery?
Not with the right floor. Almost every wet room we fit has non-slip safety flooring, which keeps its grip when it's wet, and the floor slopes gently to the drain so water doesn't sit on it.
Can I keep my washing machine in a wet room?
Often, yes. In Philip's wet room, we lined the alcove with the same wall panelling so his washer-dryer could stay. At your home visit, we'll check whether there's a safe place for yours.
Can a wet room have a bath?
Yes, if there's room, though it's rare. Most people choose a wet room to replace their bath, so very few of the wet rooms we fit include one. When Peter wanted a safer bathroom without giving up his bath, we took out an old cupboard to make space for both. You can see Peter's wet room and bath in our past projects.
Talk to us about a disabled wet room
Every wet room in this guide started with a conversation. If you’re wondering whether a wet room would work in your home, booking in a home visit is a good place to start. One of our team will come to you, measure your bathroom and discuss your requirements with you. We’ll then show you a 3D design of your new room, with a fixed price attached. There’s no obligation and no pressure.
Or call our friendly team for free on 0800 999 8994.
About Age Care Bathrooms
We’re a family-run company based in Chesterfield, designing and installing accessible bathrooms across England and Wales since 2018. Every installation is carried out by our own DBS-checked team, with over 30 years of combined experience, and we’re a Which? Trusted Trader.
We Cover the Whole of England & Wales
Our head office is in Chesterfield, Derbyshire, and our employed, DBS-checked installation teams travel right across England and Wales.
We don't currently cover Scotland, Cornwall, or the Plymouth and Torbay areas. Pop your postcode in below to check we can visit you.
- Free home visit
- No obligation
- Employed, DBS-checked fitters
Not sure? Call us free on 0800 999 8994 and we'll confirm.
Let's get you a free home visit booked in with one of our expert surveyors