 Skip to content
So what exactly is a curbless shower? Put simply, it is a shower with no raised edge, tray or step to climb over. The floor runs level, straight into the showering area. “Curbless” is the American term for it. Here in the UK, we usually call the very same thing a level-access shower, and you may also see it described as a flush-floor shower.
A curbless shower is not quite the same as a wet room, though the two are easy to confuse, and we’ll explain the difference clearly further on. What they have in common is a step-free, open design that is safer and simpler to use. That appeals to two kinds of people: those who love the sleek, modern look, and those who need a bathroom that works with reduced mobility. Very often, with our customers, it is both.
Making this change matters more as we get older. Replacing a bath or an awkward step-in shower with a level-access one is a well-studied adaptation: UK research into accessible bathing for older adults has found that a level, easy-access shower can give people back the ability to wash safely and independently, along with their confidence and a real sense of freedom at home.
In this guide, we’ll explain what a curbless shower is, how it differs from a walk-in shower and a wet room, the benefits, who they suit best, and what’s involved in having one fitted. As specialists who design and install level-access showers every week, we’ll share what we’ve learned along the way.
Let’s begin!
Contents
What is a curbless shower?
A curbless shower is a shower you can walk or wheel straight into, with no raised edge, tray, or step in your way. The word says it all: a “curb” (or kerb, as we spell it in the UK) is the small raised lip that most showers use to hold the water in, and a curbless shower simply does away with it.
So how does the water stay where it should? Instead of a lip, the floor is laid with a very gentle slope towards a drain. You can barely see or feel it underfoot, but it is enough to guide the water away neatly as you shower. Beneath that floor, the showering area is fully waterproofed, or “tanked”, so no water can ever go where it shouldn’t.
The result is a shower that sits flush with the rest of the bathroom floor. There is nothing to trip on, nothing to climb over, and a clean, open look that feels far more spacious than a boxed-in cubicle.
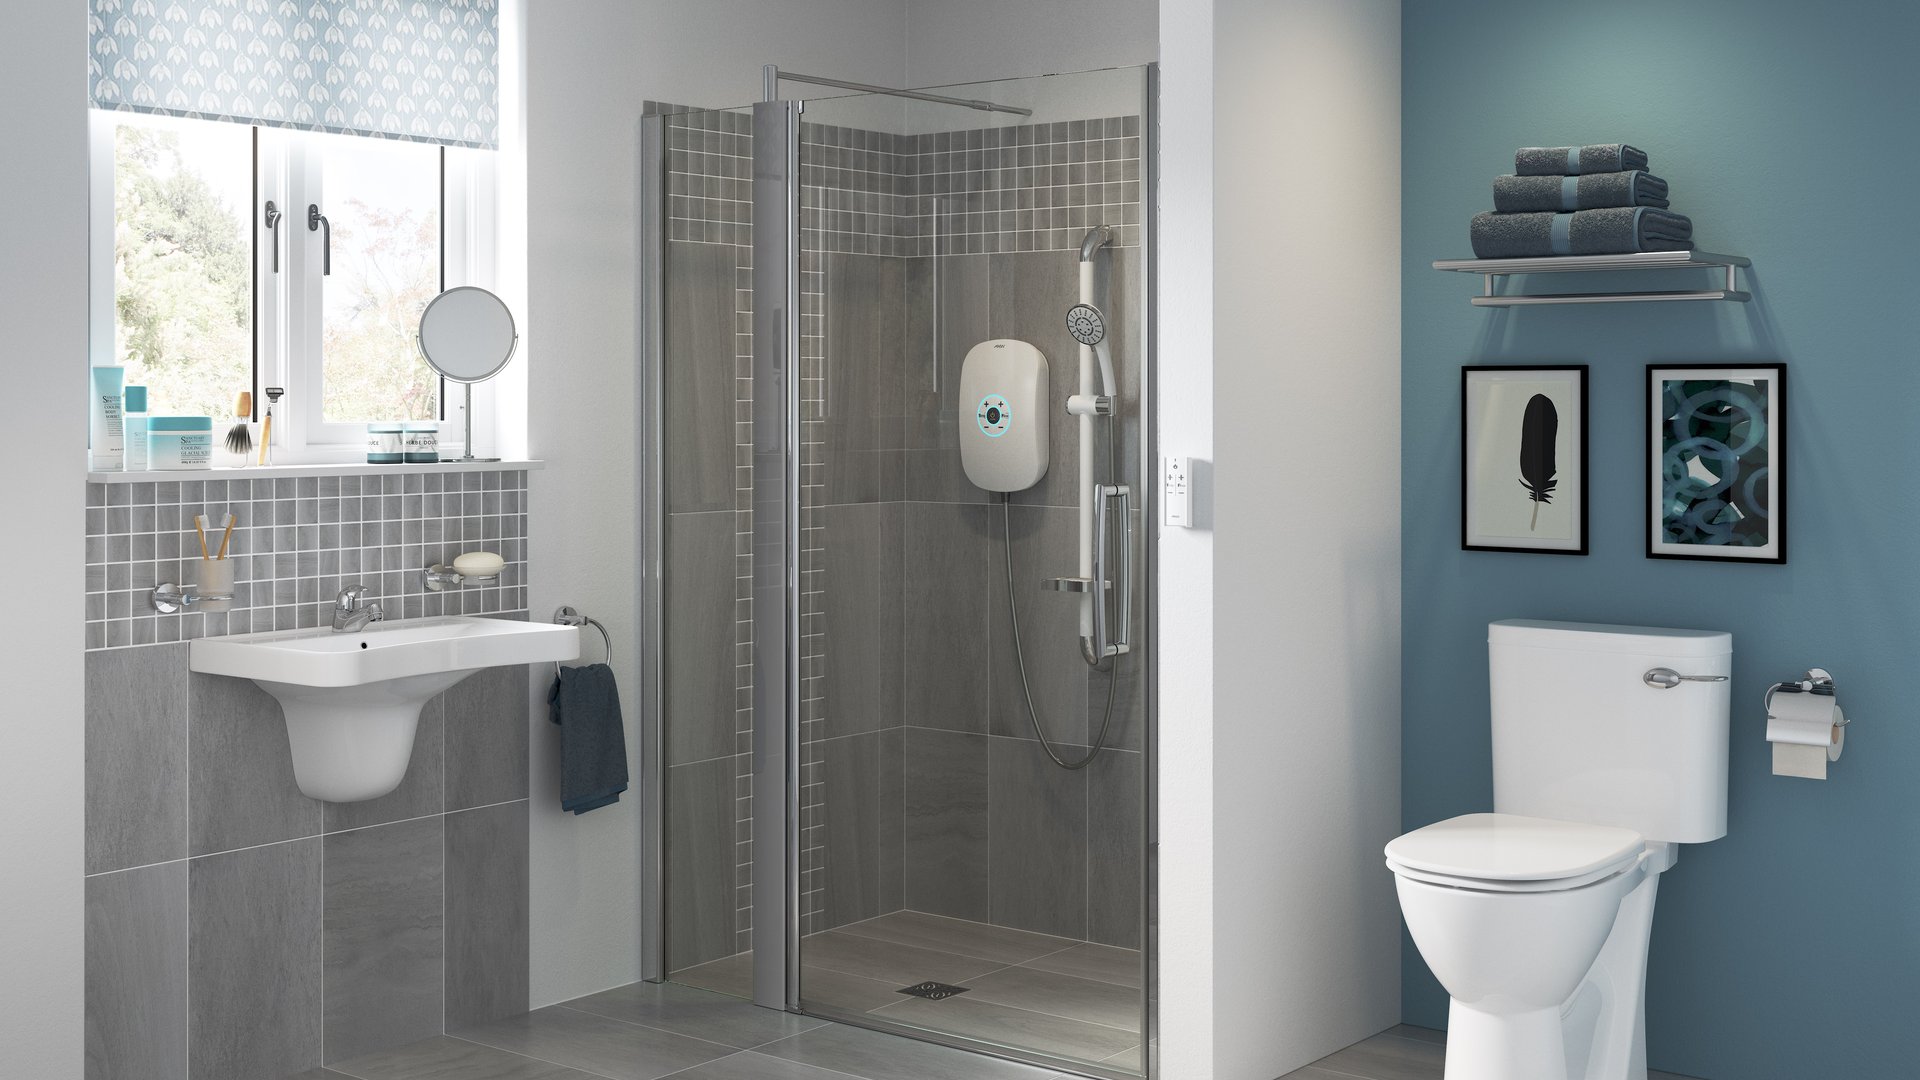
Curbless shower vs walk-in shower vs wet room
It is easy to muddle these three because they overlap. The simplest way to tell them apart is to look at two things: whether there is a step to get in, and how much of the room is waterproofed.
A walk-in shower has a low tray with a small step to climb over. It is easier and safer than getting in and out of a bath, but it is not completely step-free, so it suits people who can still manage a small step comfortably. Our guide comparing walk-in and level-access showers goes into more detail.
A curbless, or level-access shower removes that step entirely. The floor runs level all the way in, with a gentle slope to a drain doing the job the step used to do. The showering area is usually marked out with a screen or panel, while the rest of the bathroom has a normal floor. This is the sweet spot… step-free access with a neat, contained showering space. Our complete guide to level-access showers goes into this further.
A wet room goes further. Here, the whole room is waterproofed and open plan, so the entire floor becomes the showering area. There is still no step, but there isn’t a distinctly laid out shower zone either, which makes wet rooms brilliant for very small bathrooms and full wheelchair access.
In short: a walk-in shower has a small step, a curbless shower is level with a defined showering area, and a wet room is level with the whole room open. All three options are designed and installed at Age Care Bathrooms.
| Feature | Walk-in shower | Curbless (level-access) shower | Wet room |
|---|---|---|---|
| Entry | A low tray with a small step | Completely level, no step | Completely level, no step |
| Showering area | An enclosed cubicle or tray | An open, level area, usually with a screen | The whole room is the shower |
| Waterproofing | The tray holds the water | The showering zone is tanked, with a sloped drain | The entire room is tanked |
| Screen or door | Enclosure or door | Screen or panel, or left open | One screen, or fully open |
| Great for | Easier, safer access than a bath | Step-free access with a sleek, open look | Full step-free access, especially in small rooms |
What are the benefits of a curbless shower?
Curbless showers offer plenty of benefits, but the biggest is clear. With no steps or lip to navigate, they are safer and easier for everyone to use, whatever their age or mobility.
Here are some of the main benefits:
Safer, step-free access
With nothing to climb over or trip on, getting in and out is far easier, which lowers the risk of slips and brings real peace of mind.
Room to move
A level, open entrance leaves space for a wheelchair, a walking frame, or a carer to help, and you can add a seat to wash comfortably sitting down.
Easy to clean
No tray, no enclosure and no fiddly lip mean far fewer awkward corners to wipe and scrub. With wipe-clean wall panels, a quick once-over keeps everything fresh.
A sleek, open look
Without a bulky cubicle, the whole bathroom feels bigger, brighter and more modern, which is why curbless showers are just as popular in stylish new bathrooms as in accessible ones as well.
A home that works for the future
A curbless shower suits your needs now and as they change, helping you stay comfortable in the home you love for longer. It can add appeal for future buyers, too.
For many people, it is this mix that helps with the decision of having a curbless shower; it looks great and quietly takes care of them for years to come.
Who is a curbless shower best for?
A curbless shower suits almost anyone, but it makes the biggest impact for:
- Older adults who want to keep bathing safely and independently at home for as long as possible.
- Wheelchair users, who can manoeuvre straight in with no step in the way and plenty of room to turn.
- Anyone with reduced mobility, including people living with arthritis, or recovering from a stroke, hip or knee surgery, for whom lifting a leg over a bath or step is difficult or painful.
- Carers and family who get a safer, more open space to help a loved one when needed.
- Design-minded homeowners who simply want a sleek, open bathroom that is easy to clean and ready for the future.
If any of these sound like you, a curbless shower is well worth considering.
What features and additions can we include in your curbless shower?
Because we design every curbless shower around the person using it, the features are chosen to match your needs rather than pulled off a standard list. Here is what typically goes into one of our designs and installations…
The foundation is the flooring. We fit specialist slip-resistant flooring that grips underfoot, whether you are barefoot or wearing shoes and keeps its grip even when wet. We can provide a range of colours, so a safe floor never has to look clinical.
For support, we position grab rails exactly where you need them, at the right height and reach for you. Our recommended rails have a soft, ribbed grip that stays secure in wet hands, and they are fixed to properly reinforced walls so they hold firm and take real weight.
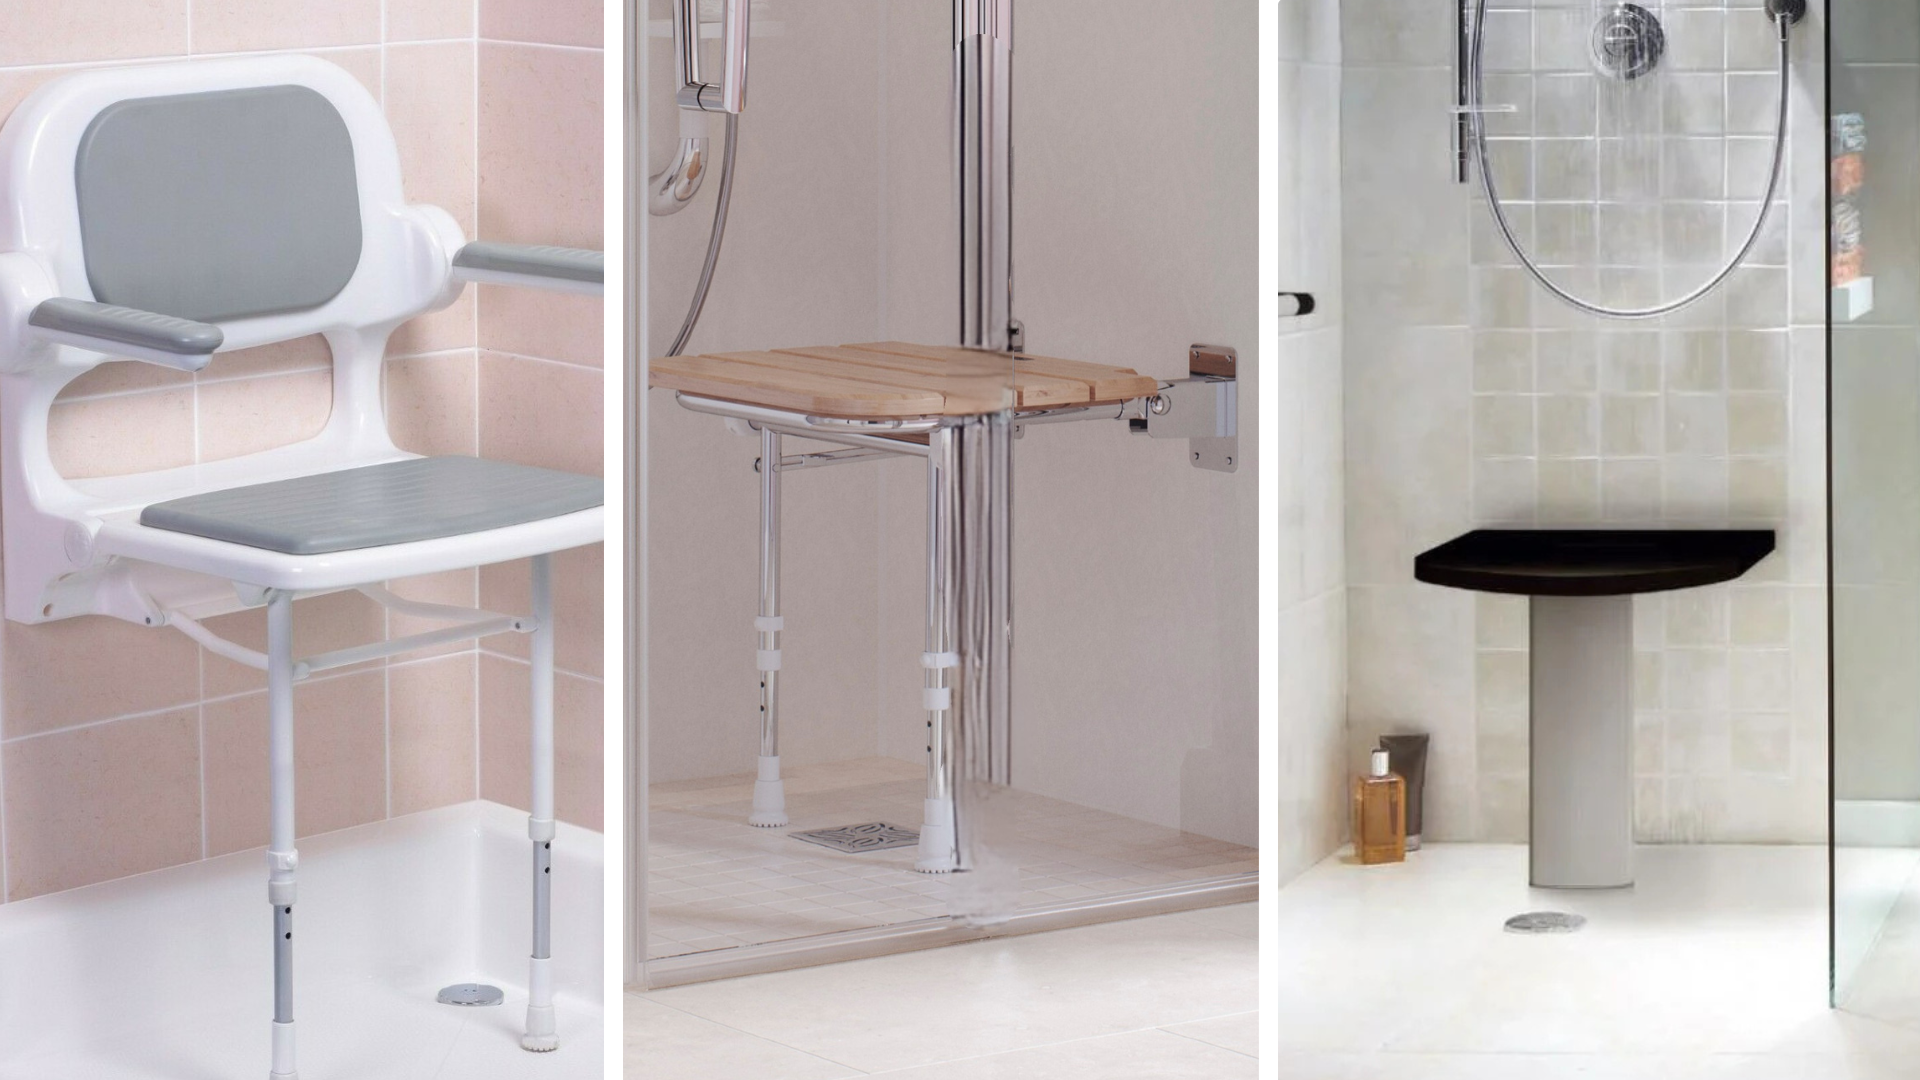
Most of our customers add shower seating so they can wash sitting down. Several fold-up options tuck away against the wall when not in use, from compact armless seats to sturdy padded ones, with the most support rated to hold up to 40 stone. For safety, we only ever fit seats with legs.
The shower itself is chosen for easy, safe use. A thermostatic or digital shower holds the water at a steady, pre-set temperature so it can never suddenly run too hot, and a digital model can even be switched on with a remote from outside the shower, so the water is warm before you step in.
Finally, we finish the walls with wipe-clean wall panels rather than tiles. They give the look of tiling or stone without the grout lines, so there is far less to scrub and nowhere for mould to gather. It is quicker to install, too, which helps keep your bathroom project on schedule.
Every one of these is built into the design as part of a complete, fitted bathroom, not sold as bits and pieces to add yourself after the shower installation is complete.
Things to consider before installing a curbless shower
A curbless shower is a popular and great choice, but a few practical things are worth understanding first, and they are the questions we get asked most.
The most common is keeping the water in. Without a step to hold it back, will it go everywhere? In practice, no. The floor is laid with a slope to the drain, the drain is sized to clear water quickly, and a screen added can keep any spray contained. Done properly, it goes exactly where it should.
Creating that level entry does affect the floor. The drain and its slope need to sit within it, which can mean building the floor up slightly or occasionally adjusting the structure beneath. It works in the vast majority of homes, upstairs or down, but we always check during our surveys of homes before we continue.
Size is rarely a problem. Removing the tray and enclosure frees up floor space, so a curbless design actually makes a small bathroom feel more open, with room to turn a wheelchair if you need it.
Finally, a screen, a door, or neither. You can fit either into a curbless shower. Many prefer a single fixed panel to catch the water spray while keeping that open feel; others go without for the easiest of access. It comes down to preference and your home.
We can sort all of this during your free home survey.
How do we install a curbless shower?
Fitting a curbless shower is skilled work, but from your side, it is refreshingly easy. Here is how we turn your existing bathroom into a safe, level-access one.
- A free home survey. We visit, listen to what you need, measure up, and check the details, including the floor, the drainage and the current layout, so the design is built on how your home actually is.
- Your 3D design. Our team turns those measurements into a realistic 3D visual, so you can see exactly how your new shower will look and change anything you like before a tool is lifted. Nothing goes ahead, and no payment/desposit is taken until you’re completely happy.
- Removing the old bathroom and preparing the floor. This is the heart of a curbless shower: we set the drain, form the gentle slope for the water, and fully waterproof, or “tank”, the showering area so it is sealed for good.
- Fitting the flooring and wall panels. We lay the slip-resistant floor level throughout and finish the walls with wipe-clean panels.
- Installing the shower and your features. The thermostatic or digital shower, the seat, the grab rails and the screen all go in, positioned around you.
- Testing and clean-up. We check that everything works exactly as it should, then take the old bathroom and all the mess away with us.
The whole job usually takes 3 to 5 days, depending on your bathroom and the solution chosen, and we confirm exactly how long yours will take before any work begins. The installation is carried out by our own DBS-checked team, never subcontracted, and your toilet is only out of action for a few hours, not the whole project.
How much does a curbless shower cost?
A curbless shower installed by Age Care Bathrooms starts from £8,500, covering the design, all the products, the waterproofing and the fitting in one clear price given during the home visit.
Where yours lands depends on the things we covered earlier: the size of your bathroom, the flooring, and the finishes you choose, the shower and features you add, and any floor or structural work needed to create the level entry. If you would prefer the whole room to be opened up and waterproofed rather than a defined showering area, that becomes a full wet room, which starts from £10,000. Our guide to wet room installation costs breaks this down in more detail.
Can a curbless shower be more expensive than a standard one? Often a little, yes, because of the extra waterproofing and the precise floor work. But that work is exactly what makes it safe, lasting and completely level, so it is money spent where it matters.
There is some good news on cost, too. If you are an older or disabled person, or living with a long-term illness, and the shower is for your own home. You may be VAT exempt on the qualifying work under HMRC rules, meaning you may not need to pay the 20% VAT. You can check in a couple of minutes with our VAT exemption checker.
In summary:
- A curbless shower has no step, tray or lip. The floor runs level into the showering area, with a gentle slope to a drain carrying the water away. In the UK, it is usually called a level-access shower.
- It sits between a walk-in shower and a wet room. A walk-in shower has a small step, a curbless shower is level with a defined showering area, and a wet room is level with the whole room open and waterproofed.
- The benefits suit everyone. Step-free safety, room for a wheelchair or a carer, easy cleaning, a sleek open look, and a home that works for the future.
- It is a great choice for many people. Older people, wheelchair users, anyone with reduced mobility, and design-minded homeowners.
- The water stays where it should. A gentle floor slope, a properly sized drain and a screen keep everything contained when it is fitted correctly.
- Our curbless shower installations start from £8,500, or from £10,000 for a full wet room, and you will be VAT exempt if you are eligible.
- Every install begins with a free home survey and 3D design, and no work begins until you’re completely happy.
Common questions we get about curbless showers
Can you have a curbless shower on a wooden floor, upstairs?
Yes, curbless showers can be fitted upstairs on a timber floor, not just on a concrete ground floor. It takes a little more preparation, as the floor structure needs to be set up to house the drain and create level access, but it is very achievable in most homes. We check exactly what your floor needs during the survey.
How long does a curbless shower last?
A professionally installed curbless shower is built to last for many years. The showering area is fully waterproofed beneath the surface, the flooring is hard-wearing and slip-resistant, and the wall panels resist water far better than grouted tiles. With our ForeverCare servicing, it stays in great condition for the long term.
Does a curbless shower add value to your home?
A well-fitted curbless shower can make your home more appealing to the right buyers. Its clean, modern, and open look has broad appeal, and step-free access is increasingly sought after as more people look for homes that will suit them into later life.
Ready for a safer, more open bathroom?
If a curbless shower sounds right for you or someone you love, we would be glad to help you picture it properly. It starts with a free home visit, where we measure up, talk through what you need, and design your new level-access shower in 3D, so you can see exactly how it will look and what it will cost before deciding anything. There is no pressure and no obligation, just honest advice and a clear price.
Every shower is designed and fitted by our own employed, DBS-checked team, and we are here to look after you long after the job is done.
We don’t just fit showers; we help you stay safe, independent and at home for longer.
To book a free home visit or simply discuss potential options, call our team whenever you’re ready on 0800 999 8994.