Horsfall House, Room 2

A dated bathroom that needed a hoist for every bath, rebuilt with a walk-in bath and an open shower area, fitted in five days by our own team.

Time to complete

5 Days

Date completed

04/04/2025

Service

Walk In Bath
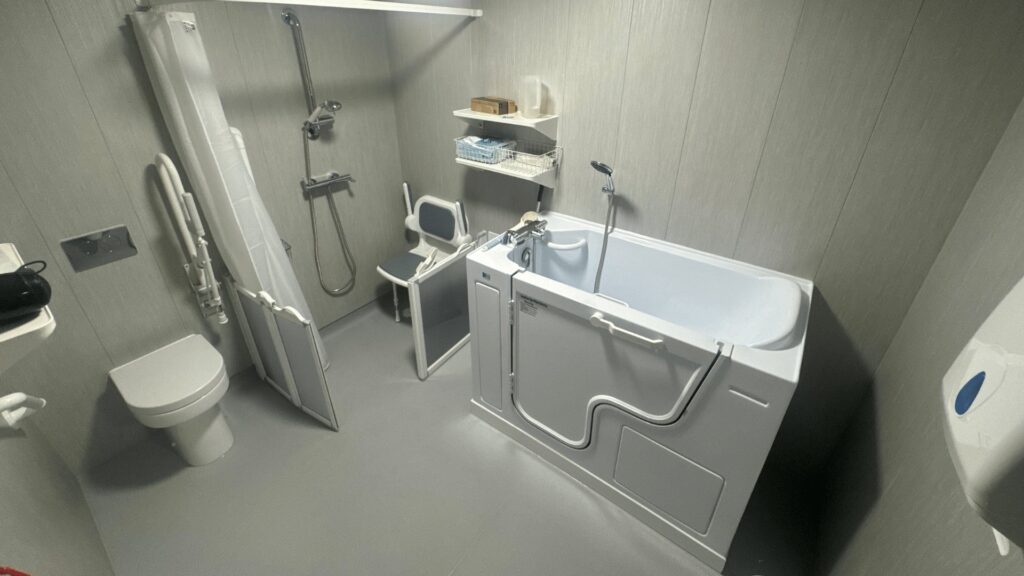
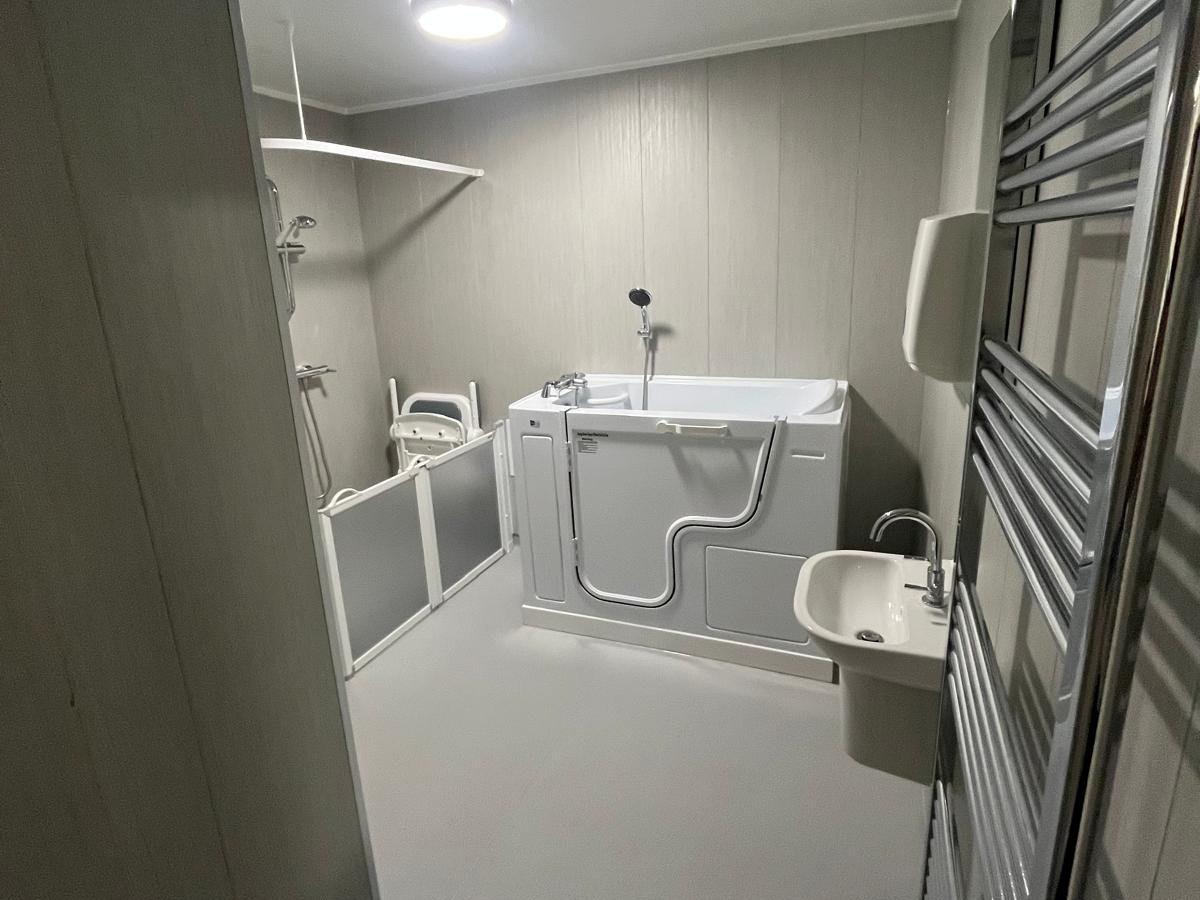
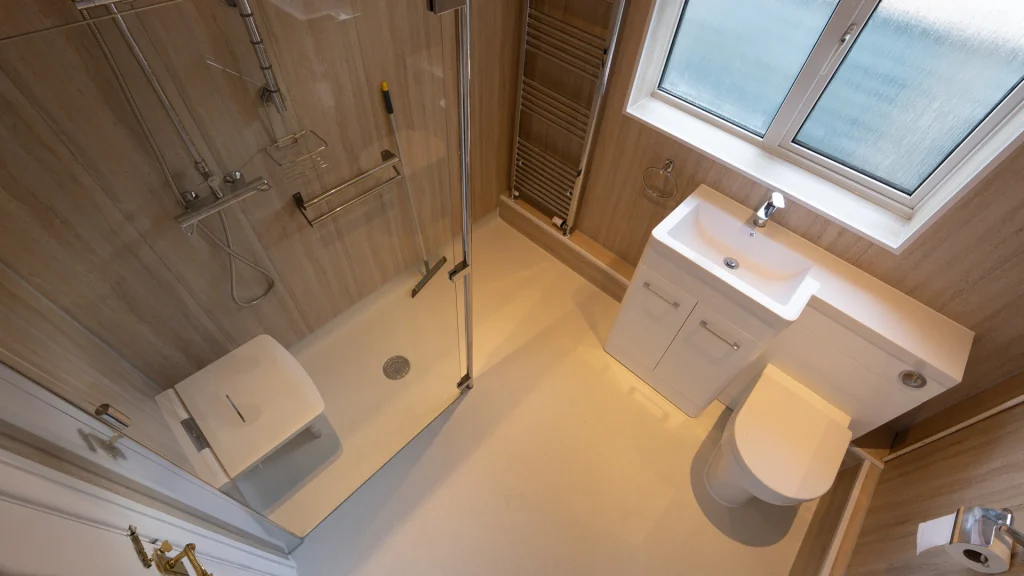
The finished Room 2, with a walk-in bath, folding shower seat, low-profile toilet and light grey waterproof panels
The transformation

See the difference at a glance

The same bathroom, photographed before we started and after we finished.

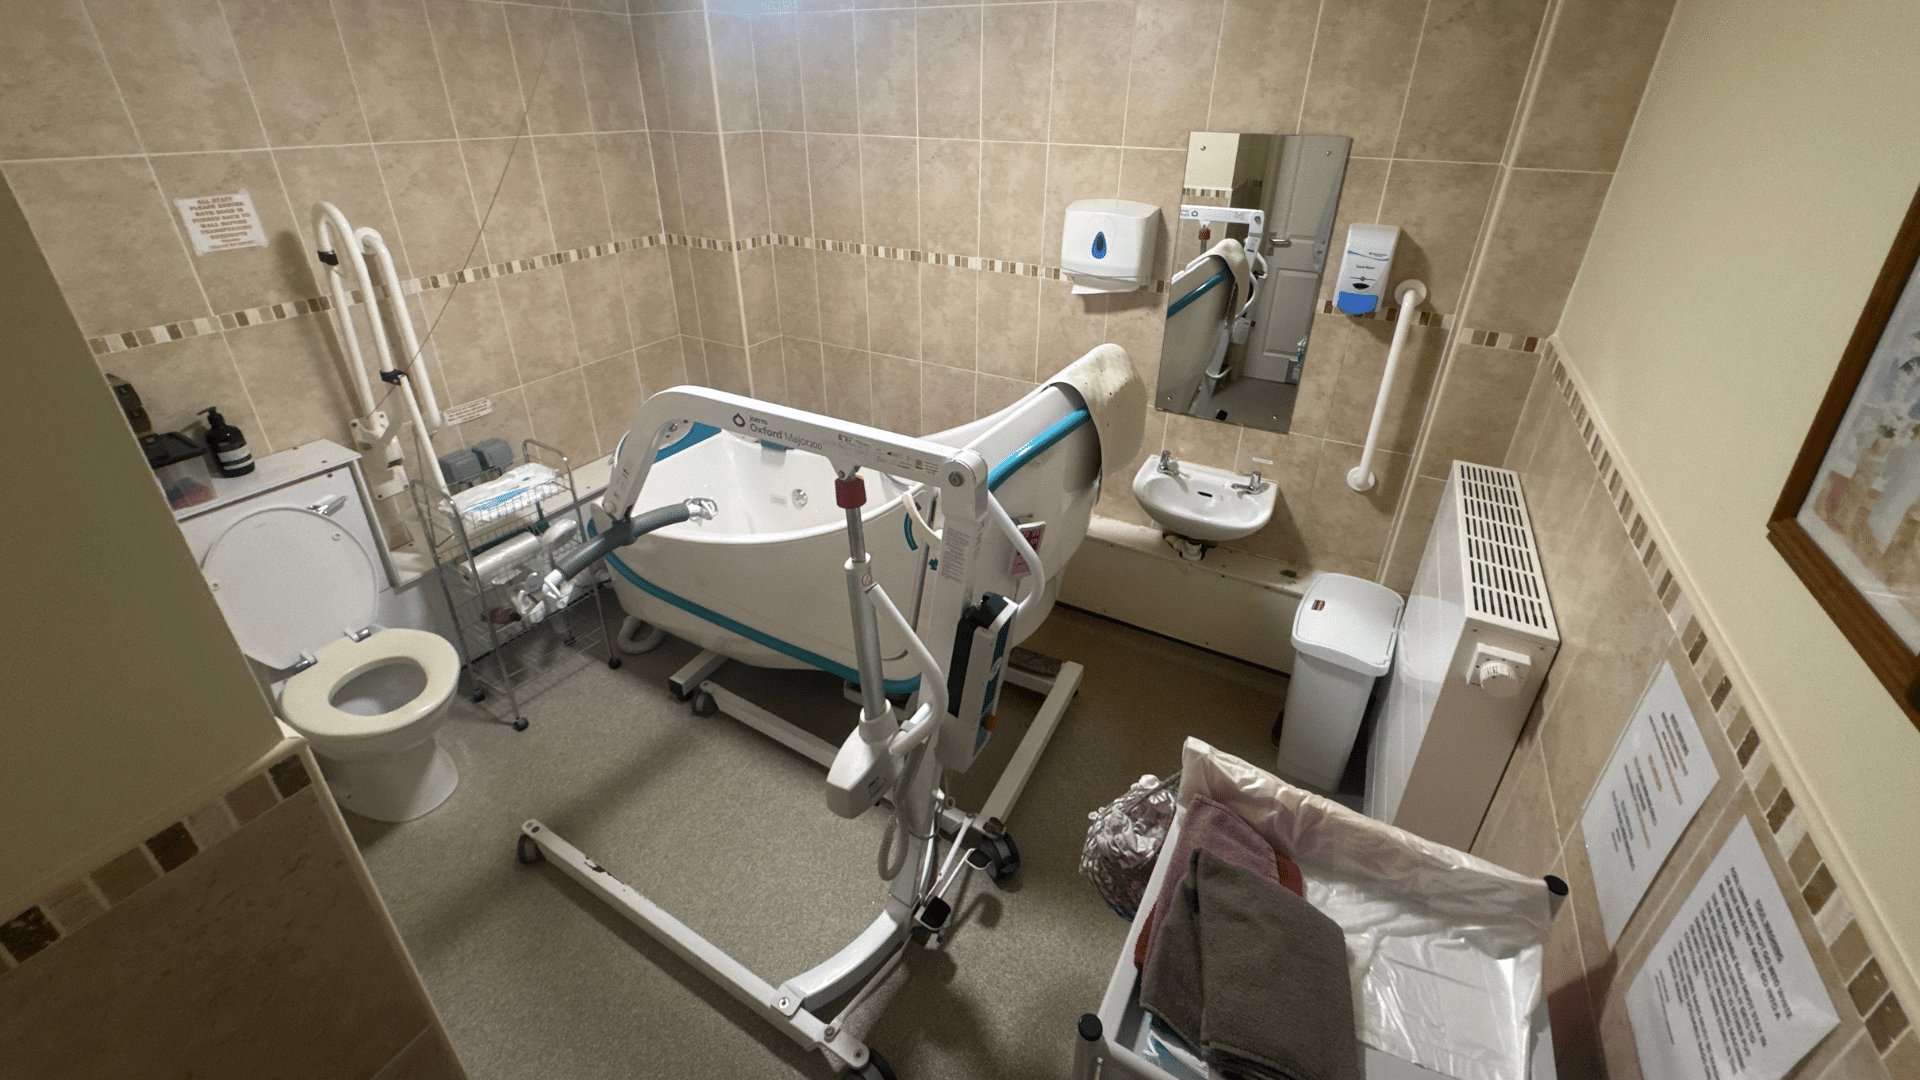
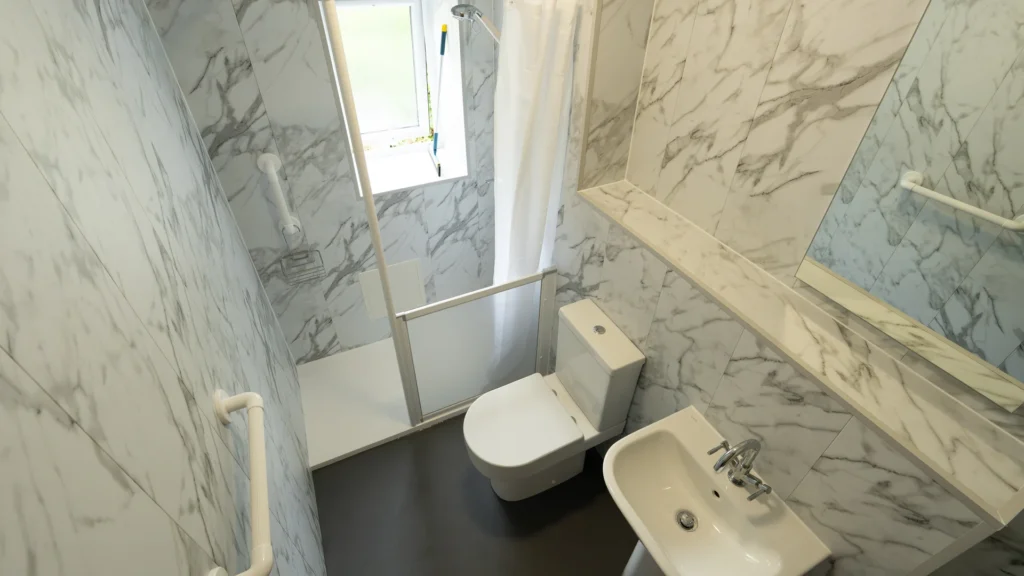
Room 2 at Horsfall House before the work, with a high-sided bath, mobile hoist and dated beige tiling

Before

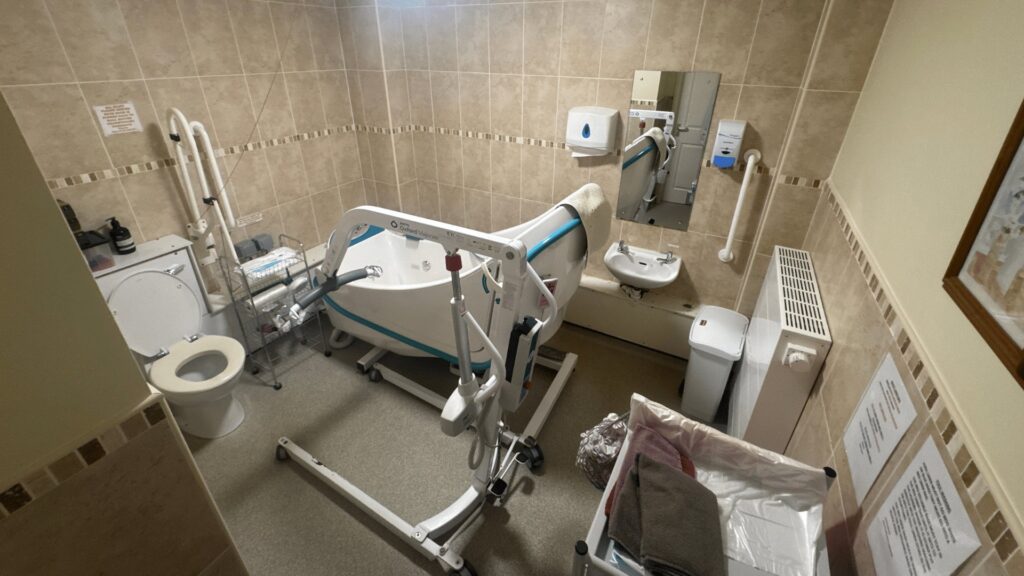
Room 2 as we found it: a high-sided bath that needed a hoist, in a dated, cramped layout.
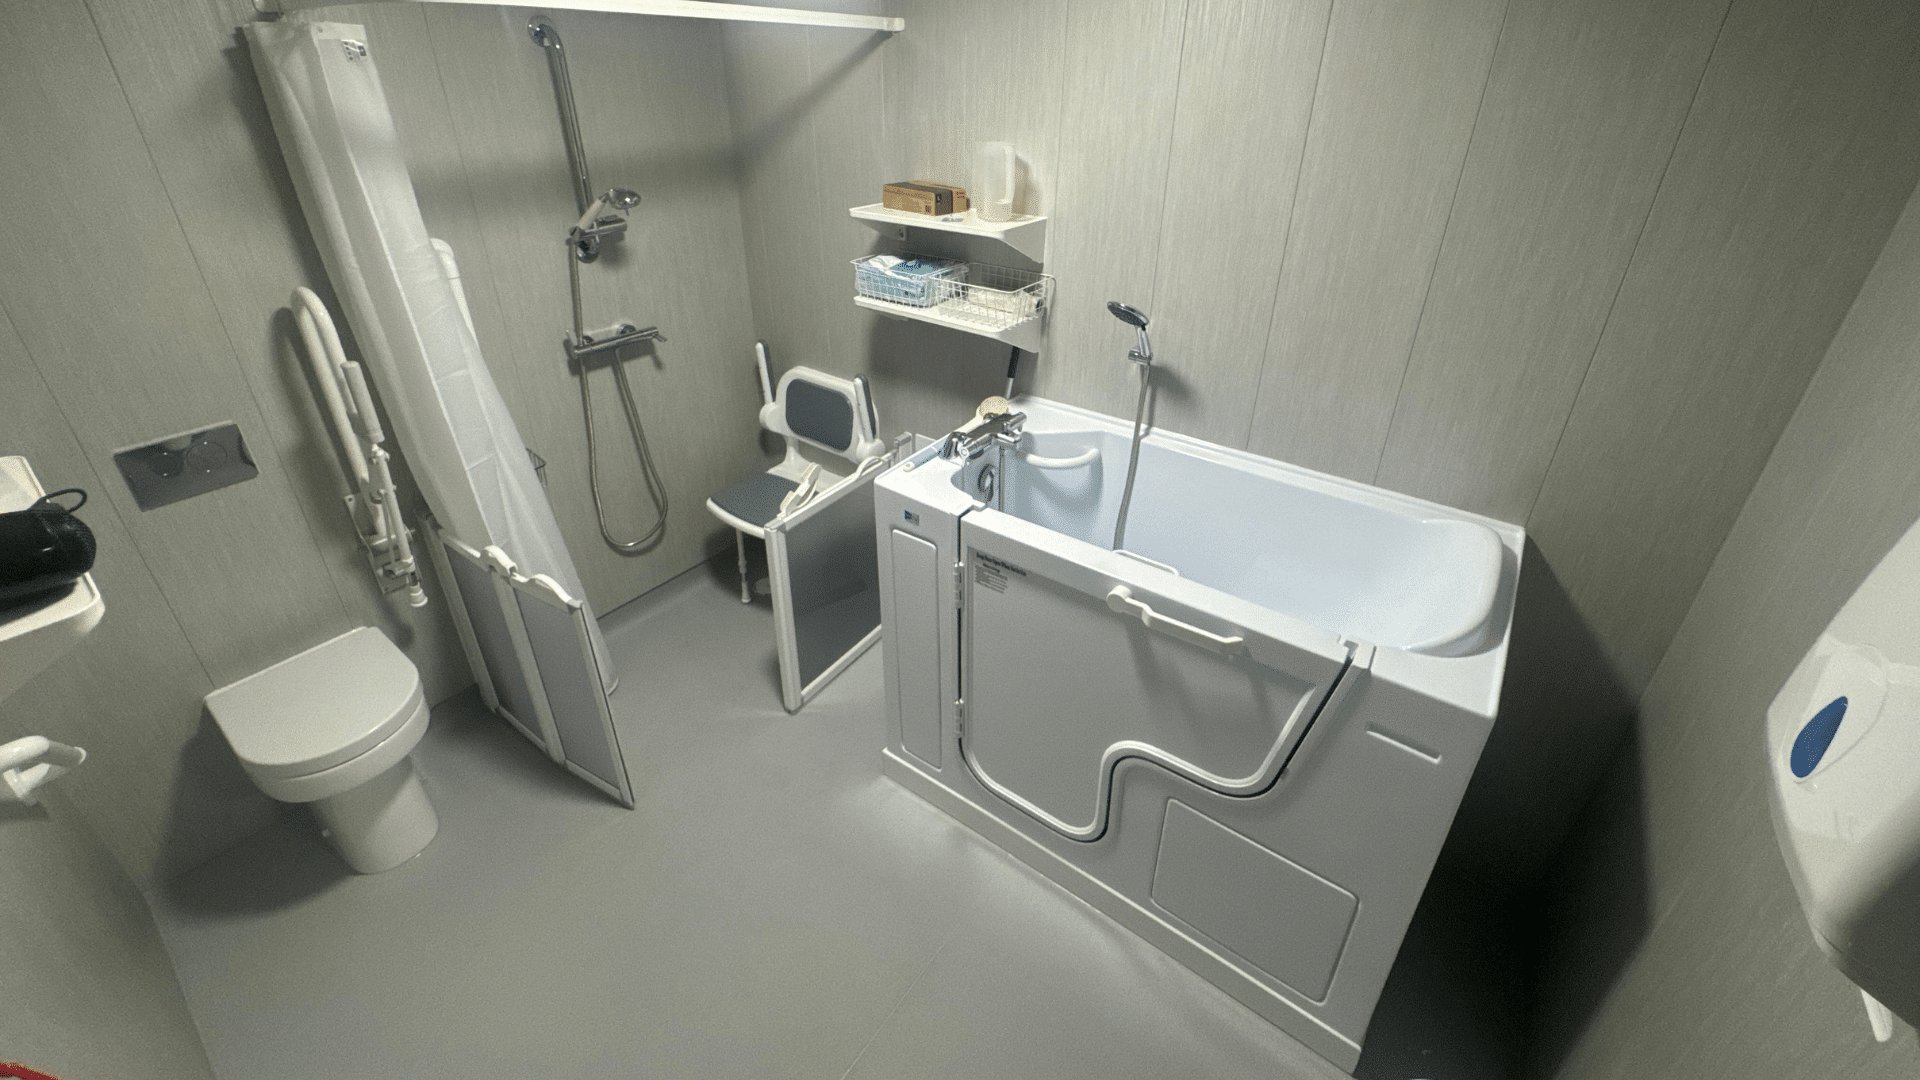
The finished Room 2, with a walk-in bath, folding shower seat, low-profile toilet and light grey waterproof panels

After

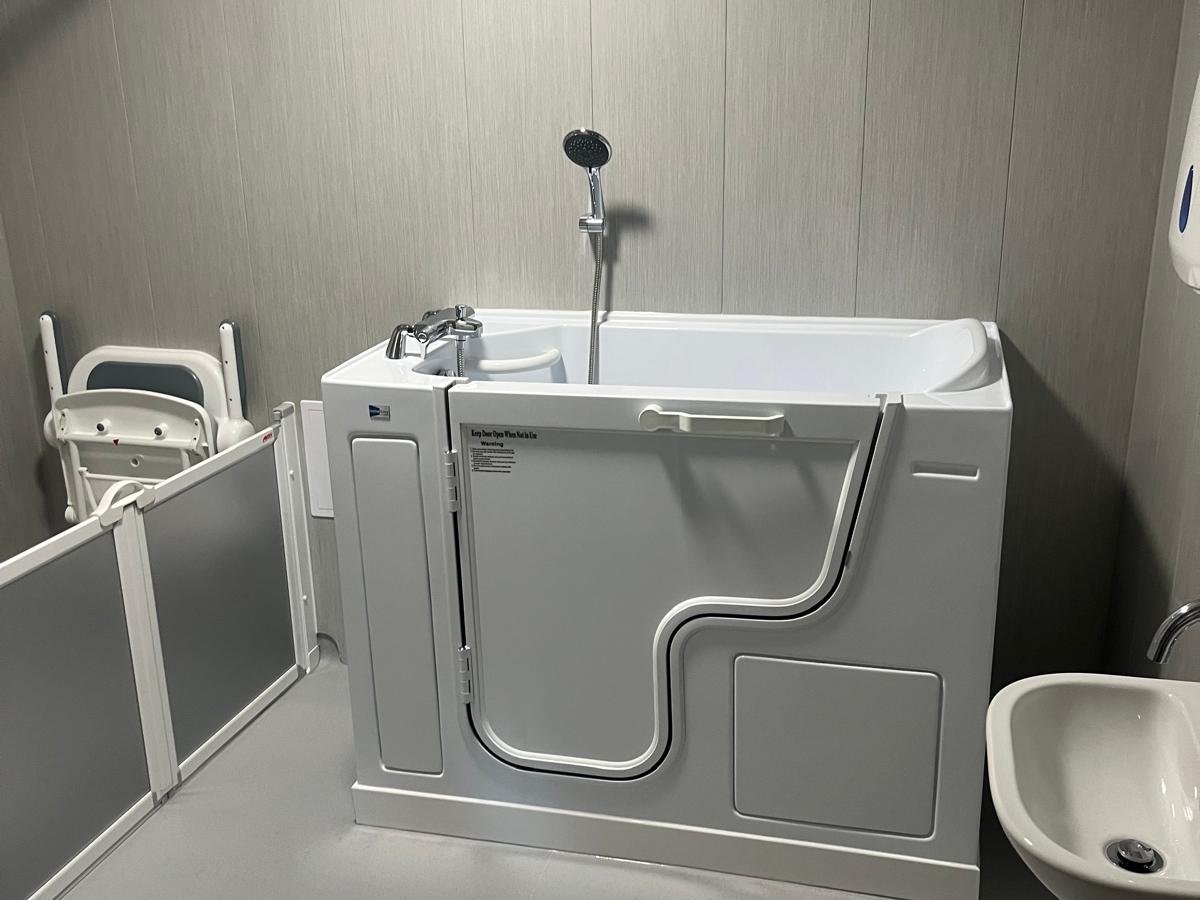
The same room now: a walk-in bath with a side-entry door, and an open shower with carer access.
The story

How Room 2 lost the hoist

1
The challenge

A bath nobody could get into unaided

Room 2 was dated and relied on a hoist system to get residents into a high-sided bath. It was slow, it took up the whole room, and it was undignified for the person being lifted.
Room 2 at Horsfall House before the work, with a high-sided bath, mobile hoist and dated beige tiling
2
Our solution

A bath you can walk into

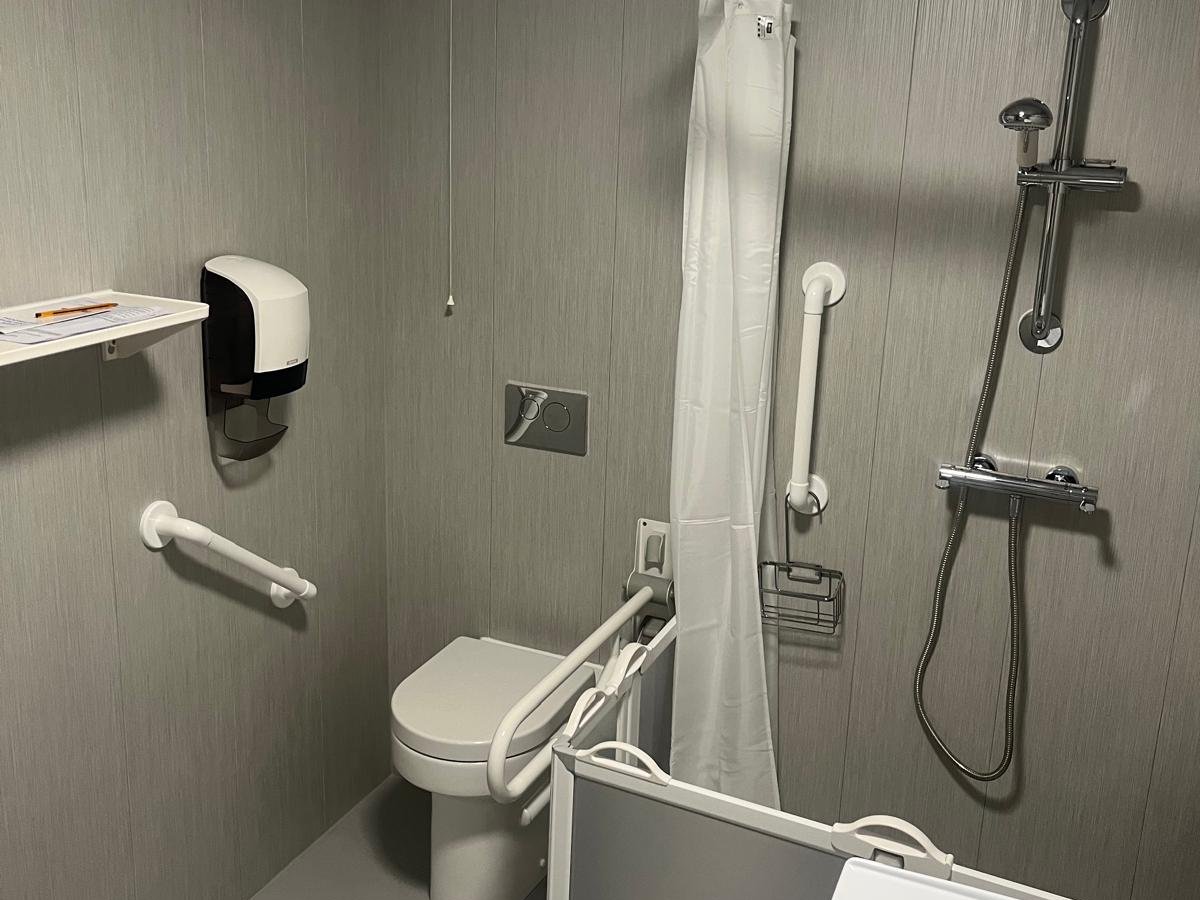
We fitted a walk-in bath with a wide, outward-opening side door, so residents can step in rather than be lifted. Alongside it is an open shower area with a fold-down seat and half-height doors so a carer can help from outside. Modern wall panelling, new grab rails, a non-slip floor and an easy-clean finish complete the room.
3
The result

Safer, and more dignified

Room 2 is now quicker and safer to use for residents and staff alike, with no hoist needed for a bath. The second of three rooms we refurbished at Horsfall House.
The finished Room 2, with a walk-in bath, folding shower seat, low-profile toilet and light grey waterproof panels
The colour options

The colours Horsfall House chose for Room 2

Every Age Care Bathrooms customer can choose their wall panel and flooring for their new accessible bathroom. These are the colours Horsfall House chose for the second room we adapted. You can try the pairing today in our colour planner!
"Windbreak" flooring option for accessible bathrooms.
Flooring
Windbreak
Altro Pisces
"Sage" wall colour option for accessible bathrooms.
Wall panels
Sage
MB Elegance Abstract
Opens our accessible bathroom planner with Horsfall House’s colour options selected.
The plan

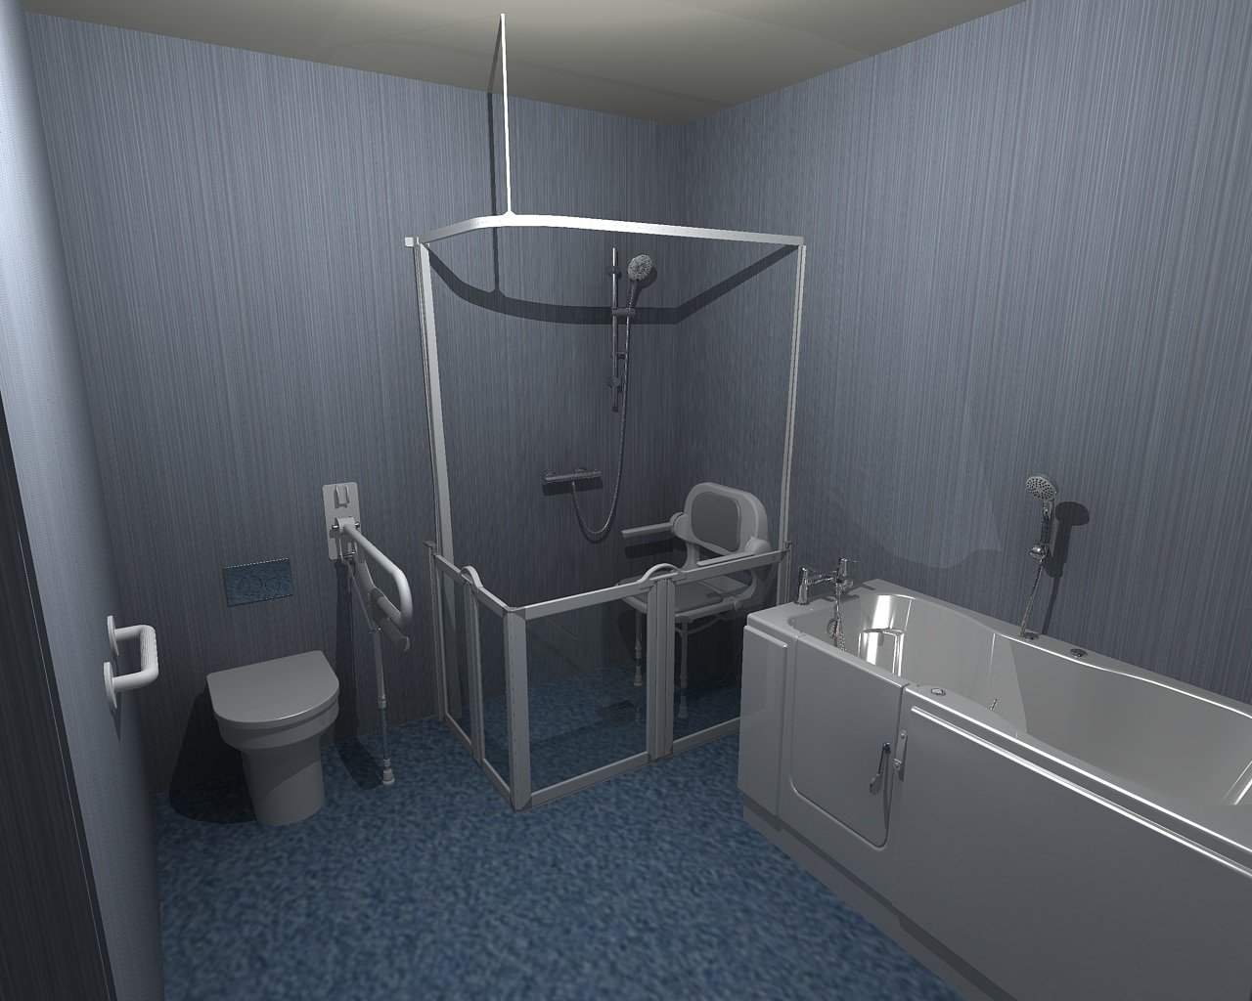
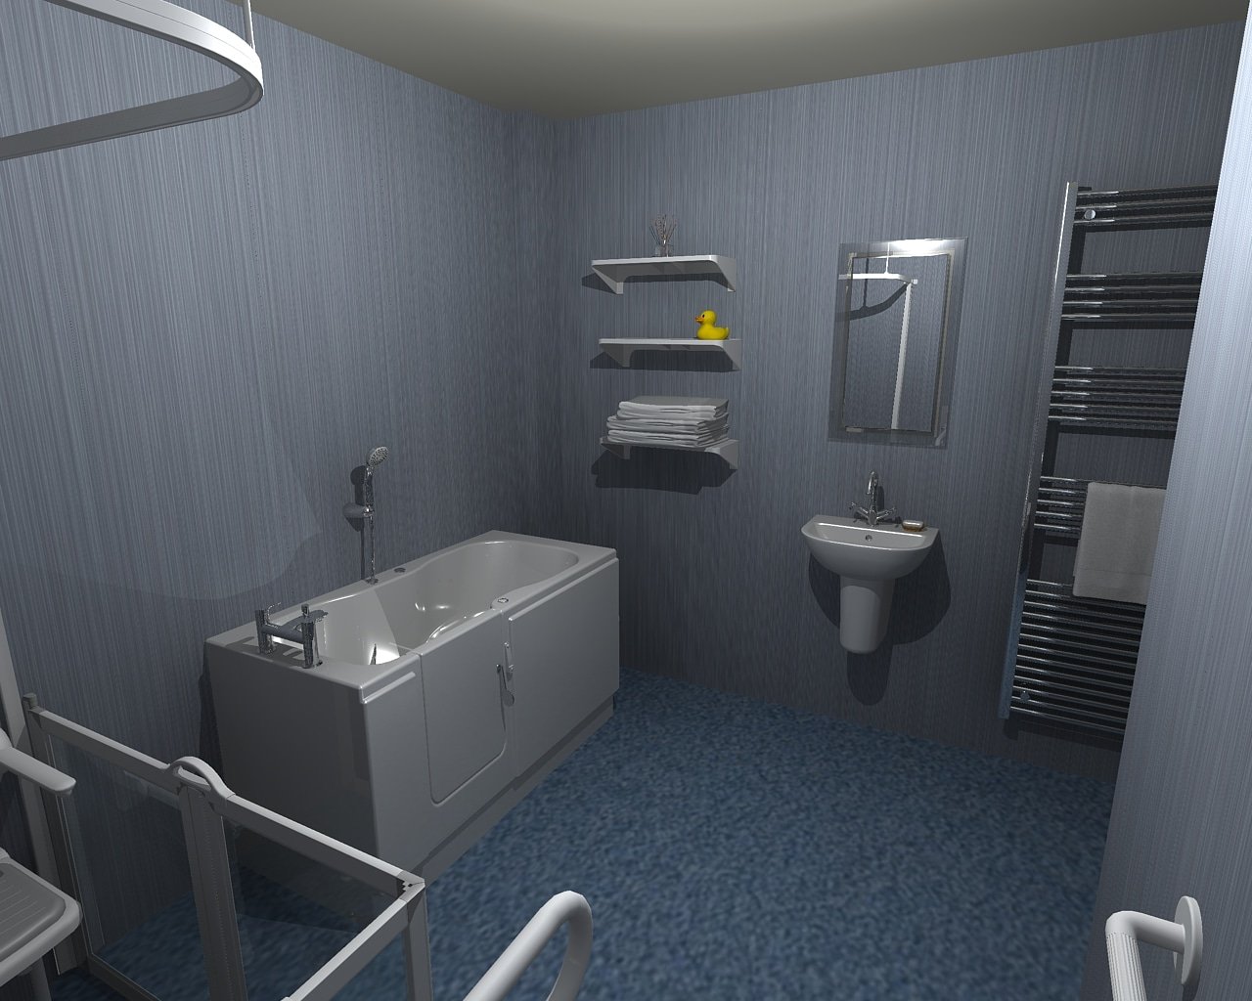
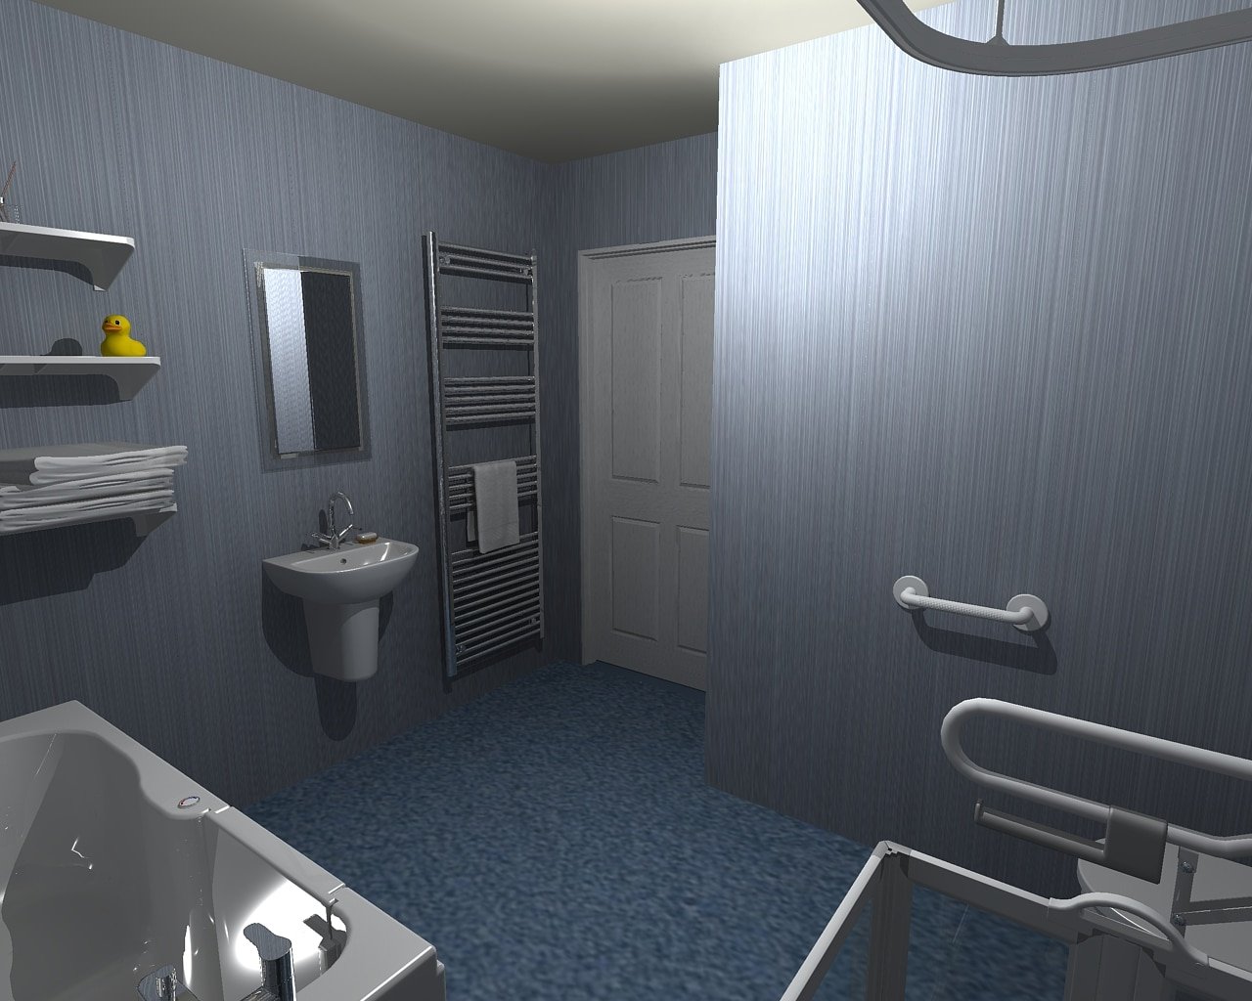
Horsfall House saw their new bathroom before we started

Every free home visit includes a custom 3D design of your new bathroom, so you can see exactly what you’re getting before any work begins.

Watch it happen

Horsfall House's before & after, in under two minutes

Watch how the team at Age Care Bathrooms transformed Horsfall House’s bathroom.
Always included

What every installation includes

Whatever the solution, every Age Care accessible bathroom comes with the same standards of care.

Professional CAD design service
A free, no-obligation home visit
Grab rails fitted around your needs
All waste removed & recycled
Installed by our employed experts
Easy clean walls & flooring
Keep exploring

More installations you'll love

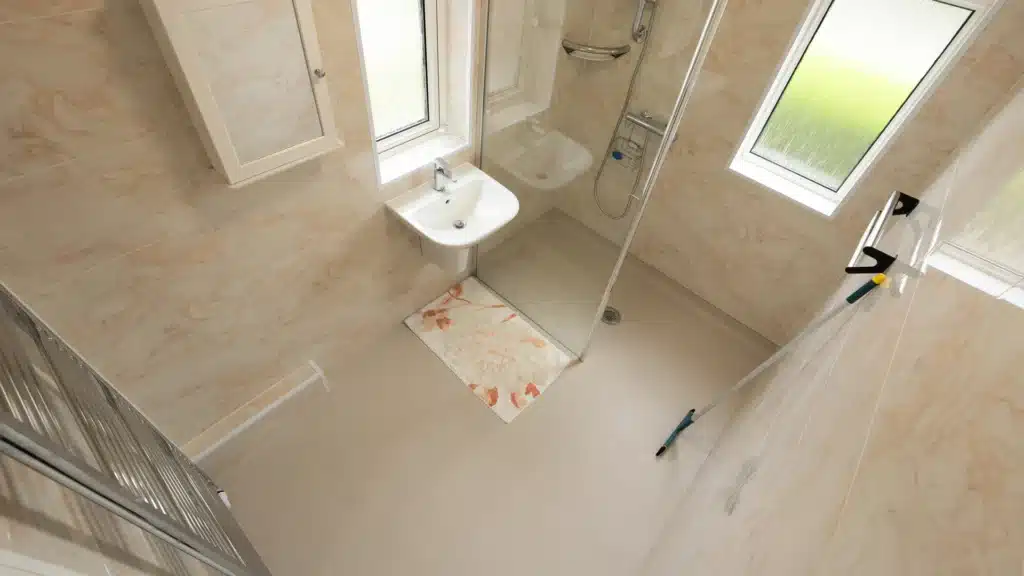
Adrian's walk-in shower with a half-height care screen, toilet, basin and grab rails
Walk In Shower

Adrian’s Bathroom Renovation | Low-level Walk-in Shower

We swapped out a high-sided bath for a safe walk-in shower with a half-height care screen, fitted in four days by our own specialist team.
View project →
Tom's new level access wet room with showering area, screen, and grab rails.
Wet Room

Tom’s Bathroom Renovation | New Easy Access Wet Room

A traditional bath with an overhead shower swapped out for a safer, level-access wet room, fitted in four days by our own team.
View project →
Paul's new accessible wet room designed and installed by the team at Age Care Bathrooms.
Wet Room

Paul’s New Bathroom | Accessible Wet Room Installed

Paul got in contact with us at Age Care Bathrooms because his bathroom had started to work against him, and using the bath was getting harder. We took it out and designed, and installed an easy-access wet room in its place, one built around how Paul lives and how he will for years in the future, in the home he loves.
View project →
Here to help

Have a question? Talk to our team

No pressure and no obligation, just honest, friendly advice about what would work best for your home.

Lines open Monday to Friday, 9am–5:30pm · Freephone from UK landlines and mobiles.