 Skip to content
Bathroom adaptations for the elderly: key points
- Based on
- More than 770 bathrooms we have designed and fitted for older and less mobile people since 2022.
- Most common adaptations
- Grab rails (89% of our installations), non-slip safety flooring (73%) and a fold-down shower seat (59%).
- Biggest change
- More than 8 in 10 of the bathrooms we adapt replace the old bath with a walk-in shower or a wet room.
- Who they suit
- Older people, and anyone whose balance, strength or mobility makes the bathroom harder or riskier to use.
- Help with the cost
- A Disabled Facilities Grant may help towards major work, and eligible customers do not pay the 20% VAT.
Figures are taken from Age Care Bathrooms' own installation records across more than 770 completed bathrooms (2022 to 2026). Each is the share of completed installations that included that item, counted from the priced items on each job.
For many of us, the bathroom becomes one of the trickiest rooms in the house to use as we get older. Hard floors, water underfoot, and climbing in and out of a bath or over a shower tray all make it harder to stay steady, and it is a common place for older people to have a fall. The reassuring part is that the right changes make a real difference, turning a room that has started to feel like a worry back into one that is safe, comfortable and easy to use on your own.
At Age Care Bathrooms, we have spent the last four years designing and fitting these changes for older and less mobile people across England and Wales. That day-to-day experience is what this guide is built on. Rather than list every product on the market, we will focus on the bathroom adaptations that genuinely help, drawing on what we actually fit in people’s homes.
Some of those changes are small and low in cost, like a well-placed grab rail or a non-slip floor. Others are a complete transformation, replacing an unusable bath with a walk-in shower or a wet room. Whether you are after a few simple aids or a fully accessible bathroom, this guide walks through your options and how each one helps.
Let’s begin!
Contents in this guide
What are bathroom adaptations for the elderly?
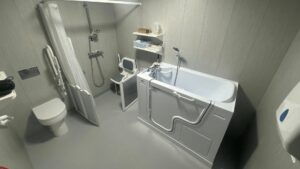
Bathroom adaptations for the elderly are changes that make a bathroom safer and easier to use for someone with reduced mobility. They cover a wide range, and it helps to picture them as a scale.
At the simpler end are small additions to the existing room: grab rails to hold on to, a seat in the shower, a non-slip floor, or a raised toilet seat. These are often called bathroom aids, and they can make a real difference on their own.
At the other end are bigger changes that alter the room itself, like replacing a standard bath with a walk-in shower, fitting a level-access wet room, or adding a walk-in bath in its place instead. These are fully accessible bathrooms, designed around the person who uses them every day.
Most people’s needs sit somewhere on that scale. The right adaptation depends on how someone moves, what they find difficult, and how those needs may change over time.
Why do bathroom adaptations matter?
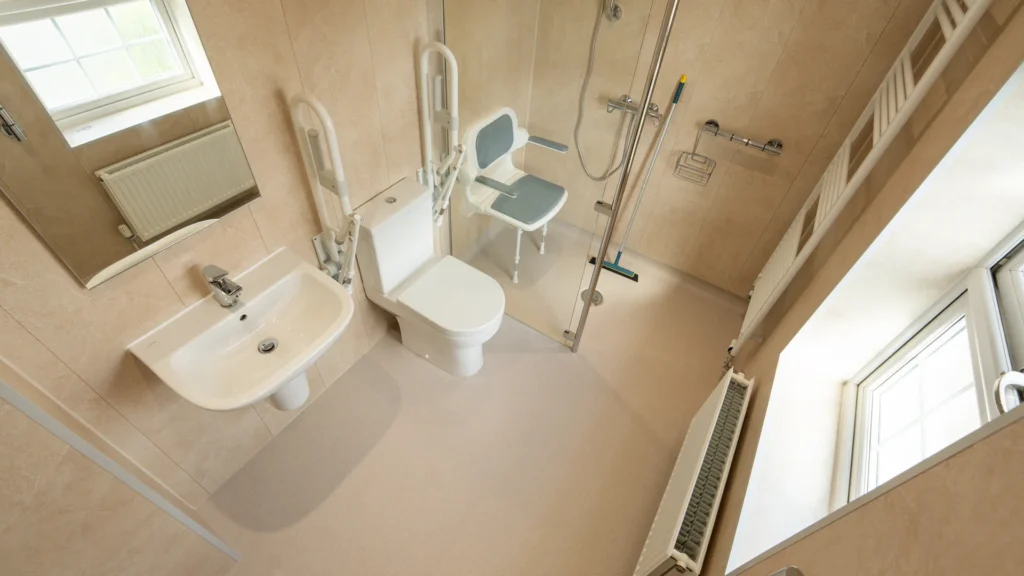
The bathroom asks a lot of the body. Standing to shower, stepping over the side of a bath, lowering onto and rising from the toilet, all of it on a hard floor that is often wet. For someone whose balance or strength has changed with age, those everyday moments are where difficulty, and sometimes a fall, can happen.
The evidence showcases this. The NHS notes that falls are common in older people, and research into where those falls happen has found that a fall in the bathroom is more than twice as likely to cause an injury compared to a fall in the living room. Much of that risk centres on the moments of transfer, getting in and out, sitting and standing, which is exactly what the researchers say safety changes like grab rails are there to support.
This is not about worry. It is about removing the difficulty. A well-placed grab rail gives something solid to hold at the moment it is needed. A level, non-slip floor takes away the step and the slip. A seat means a shower no longer has to be done standing. Each change quietly takes the risk out of a task that used to feel uncertain, and gives back the confidence to manage on your own.
That is the real purpose of adapting a bathroom: not just safety for its own sake, but independence, dignity and the freedom to stay comfortable in your own home for longer.
The bathroom adaptations we fit most often
Across more than 770 completed accessible bathroom installations, some adaptations come up far more often than others. Here are the ones we fit most, roughly in order of how often they appear in our installation records, with what each one does and who it helps most.
Grab rails and support rails
Grab rails are the single most common adaptation we fit. They go into 89% of the bathrooms we adapt, rising to 92% over the last 12 months, and they are the cheapest meaningful change you can make to an existing bathroom.
The idea is simple: something solid to hold at the moment it is needed, stepping in, sitting down, or standing back up. That is when balance is most tested, so a well-placed rail takes the uncertainty out of the movement.
Where we fit them matters as much as the rails themselves. We use rails with a ribbed or fluted surface that stays secure in wet hands, fixed into properly reinforced walls so they bear a person’s full weight, and positioned to each person’s height and reach rather than a standard spot on the wall. Depending on the room, that might be a drop-down rail beside the toilet, straight rails by the shower, or a floor-to-ceiling pole where there is nothing else to hold. Our guide to bathroom grab rails goes through the options in more detail.
Non-slip safety flooring
Non-slip safety flooring goes into 73% of the bathrooms we adapt. It is one of the most effective changes you can make, because it deals with the hazard that underlies so many bathroom falls: a hard floor that turns slippery the moment it gets wet.
Ordinary bathroom tiles are the worst offender here. We fit purpose-made safety flooring instead, a wet-area vinyl with the slip resistance built into the surface itself, so it grips underfoot whether you are barefoot or in slippers, and keeps that grip even with soap and water about. It is laid as a continuous sheet with welded joints, so water cannot work its way underneath.
It can also run level right across the room, with no lip or threshold to catch a foot or a wheel. That matters most in a wet room or walk-in shower, where the safe, step-free floor is doing as much for accessibility as anything mounted on the walls. Our guide to the best non-slip flooring for bathrooms covers the choices further.
A seat in the shower area
A fold-down shower seat goes into 59% of the bathrooms we adapt. For anyone who cannot stand comfortably for the length of a shower, or who simply feels safer sitting, it is one of the changes that makes the biggest difference to daily life.
Being able to wash sitting down takes the strain and the risk out of showering. There is no need to balance on a wet floor, and no fatigue from standing, so the whole thing becomes calmer and safer. When the shower is finished, the seat folds flat against the wall and takes up no space, so the bathroom still works for everyone else in the house.
The seat has to be right for the person, so we fit rated, wall-fixed seats rather than a loose stool that can shift underfoot. Depending on the support and weight needed, that ranges from a padded fold-down seat with a back and arms, rated to 25 stone, up to a slatted seat with support legs rated to 40 stone. As with grab rails, the fixings go into reinforced walls so the seat is solid in use. If a free-standing option suits better, our guide to shower chairs runs through all of the options.
Showers designed for safety and ease
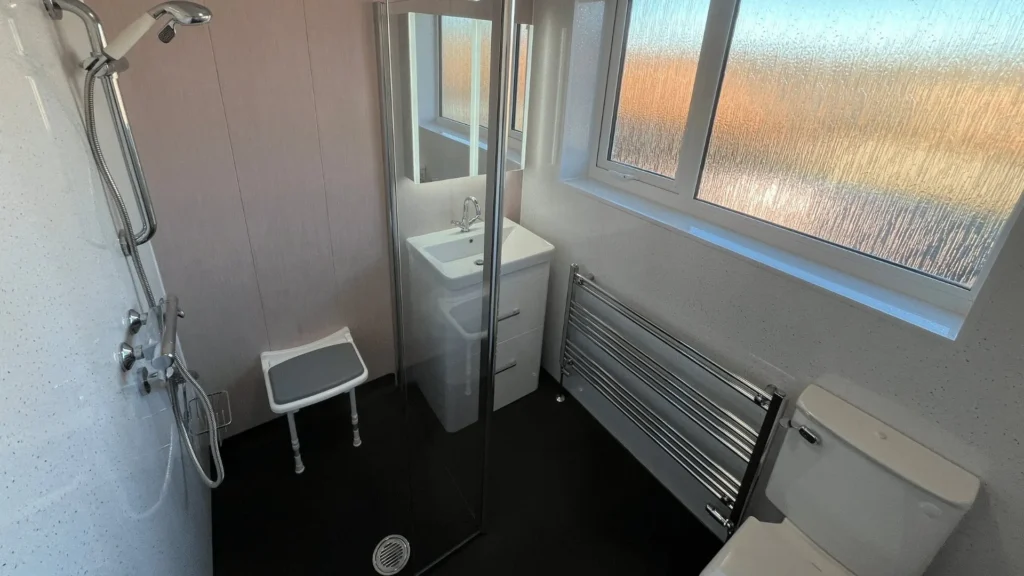
The shower itself can be adapted in ways that make it far easier and safer to use, and two changes matter most.
The first is an adjustable-height shower handset, which we fit in 59% of the bathrooms we adapt. The handset slides up and down a rail, so the same shower works whether you are standing or sitting on a seat, and a carer can set it exactly where it is needed. It sounds small, but it is the difference between a shower that suits one height and one that suits everybody who uses it.
The second is an adaptation that we are fitting more and more: a thermostatic anti-scald shower. We now fit one in 64% of the bathrooms we complete, up from 55% since the beginning of Age Care Bathrooms. A thermostatic valve holds the water at a safe, steady temperature and will not let it suddenly run hot, even if someone flushes a toilet elsewhere in the house. For older skin, which burns faster and feels temperature less keenly, that protection genuinely matters. We pair it with easy-turn lever controls that are simple to use with weak hands or arthritis.
Together they make showering predictable, the right height, and water that stays exactly as warm as you set it.
Comfort-height toilets and accessible basins
Small changes to the toilet and basin remove a surprising amount of daily strain. A comfort-height (or raised-height) toilet features in 39% of the bathrooms we adapt, rising to 41% over the last 12 months. Set a little higher than a standard toilet, it means less bending to sit and less effort to stand, which is easier on the knees and hips and safer for anyone whose legs have weakened. Our guide to higher toilets for the elderly explains how the heights compare.
Where a greater level of accessibility is needed, we fit Doc M sanitaryware. Doc M is the trade name for toilets and basins that meet Approved Document M of the Building Regulations, which set defined heights, clearances and reach distances so a bathroom genuinely works for someone with limited mobility. An ergonomic, concave basin, for example, lets a person sitting down get close enough to use it properly. It is worth knowing because it is a recognised published standard, not simply our own idea of what “accessible” means.
Wipe-clean wall cladding
Of everything we fit, wall cladding is the most common of all. It goes into 93% of the bathrooms we adapt, rising to 98% over the last year. It is not a mobility aid in the way a grab rail is, but it makes an accessible bathroom far easier to live with, which is why it is in almost every accessible bathroom installation we complete.
Instead of tiles and grout, we line the walls with sealed panels. There are no grout lines to scrub or re-seal, nothing for mould to gather in, and the whole wall wipes down in a single pass. For an older person, or for whoever helps care for them, that is a real reduction in the effort of keeping a bathroom clean and hygienic.
It gives a warmer, more modern finish than tiles too, in a choice of styles, so an accessible bathroom ends up looking like any other well-designed room rather than a clinical one.
Transforming a standard bathroom into an accessible one
Aids like grab rails and a shower seat make a real difference, and for many homes they are the right place to start. But there often comes a point where the bath itself is the problem. Climbing over its high side is the single hardest and riskiest moment in the room, and no amount of rails quite solves it.
This is where most of our work ends up. More than 8 in 10 of the bathrooms we adapt (81%) involve replacing the old bath with a walk-in shower or a wet room. Taking the bath out removes the obstacle entirely and opens up a bathroom that can be walked or wheeled straight into.
There are three main ways we do it.
A walk-in shower puts a low-profile tray where the bath was, with just a shallow step of a few centimetres. We fit these where the floor structure will not take a fully recessed tray. It is a straightforward, cost-effective way to lose the bath and gain a safe, easy shower.
A wet room goes further, with the shower floor formed into the structure itself so there is no step at all, and the whole area is sealed and tanked. It is the most accessible option of all, ideal for wheelchair users and for smaller bathrooms, where losing the enclosure makes the whole room feel bigger. Wet rooms are the single most common conversion we carry out.
Not everyone wants to give up a bath, though, and there are two ways to keep one safely. A walk-in bath has a watertight door so you step in rather than climb over, often with a powered seat that lowers you in and back up. A mid-length bath is shorter and deeper, so you sit upright and rise from seated, which is far easier than pushing up from lying flat. It is the option people tend not to know exists.
Whichever route suits, the cost depends on the room and the installation work involved. Our guides to how much a walk-in shower costs and how much a wet room costs set out the prices in more detail.
Who pays for bathroom adaptations?
Adapting a bathroom is an investment, but you may not have to cover the whole cost yourself. There are three main routes you can consider.
The first is a Disabled Facilities Grant (DFG). Councils in England and Wales can provide means-tested funding towards major adaptations such as a wet room or an accessible bathroom, though the process involves an assessment and approval and can take many months. Our guide to funding a mobility bathroom explains the grants and other finance options in more detail.
The second is a free home assessment. Your local council’s occupational therapy team can assess the bathroom and recommend the right changes, and may provide smaller items of equipment after that assessment.
The third is VAT relief. If you are an older adult or person with disabilities, or living with a long-term illness, you may be eligible to not pay the 20% VAT on qualifying work carried out in your own home. Many standalone mobility aids are also zero-rated for VAT on the same basis. You can check in a couple of minutes with our VAT exemption checker.
Commonly asked questions about bathroom adaptations for the elderly
How do you make a bathroom elderly-friendly?
Start with the moments that feel hardest, usually getting in and out of the bath, and sitting down or standing up. A few well-placed grab rails, a non-slip floor and a seat in the shower cover most of those and can be added to an existing bathroom. If the bath is the main obstacle, replacing it with a walk-in shower or wet room makes the whole room easier and safer to use.
How do you get out of the bath safely in older age?
The safest answer is not to have to climb over a bath side at all, which is why so many people switch to a walk-in shower or a walk-in bath with a door. If you are keeping your bath for now, a grab rail positioned at the point you stand, a non-slip mat, and a bath step all help, and never rely on a towel rail or basin to pull up on, as they are not designed to take your weight.
How often should an older person bathe?
There is no fixed rule, and for most older people, a full bath or shower two or three times a week is perfectly enough to stay clean and comfortable, with a daily wash in between. What matters far more is that bathing feels safe rather than a struggle, because when it feels risky, people understandably start to avoid it. Our guide to how often seniors need to bathe looks at this further, and a bathroom that is easy and secure to use makes keeping clean far less of a worry.
Ready to make your bathroom safer and easier to use?
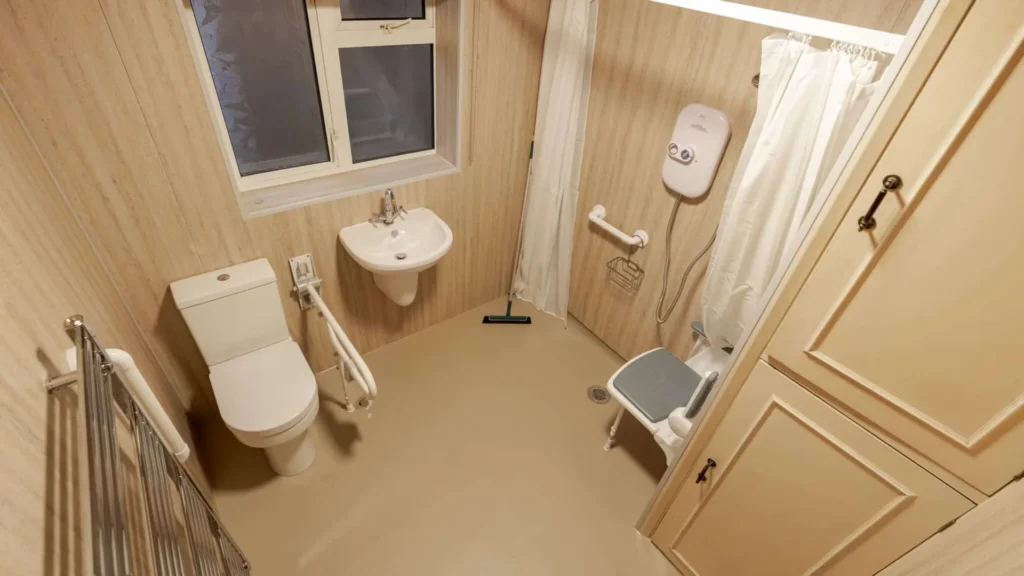
Whether you are starting with a few well-placed aids or thinking about a fully accessible bathroom, the best first step is a proper look at your room and how you use it. Book a free home visit with our team, and they’ll measure up, listen to what you find difficult, and design your new bathroom in 3D, so you can see it and know the price before deciding anything. There is no obligation, and no work begins until you’re completely happy.
Every bathroom is designed and fitted by our own employed, DBS-checked team, and we are here to look after you long after the work is done.
We don’t just install accessible bathrooms; we help you stay safe, independent and at home for longer.
To book your free home visit, fill out the form below, or simply talk things through with our friendly team on 0800 999 8994.