 Skip to content
Bath to walk-in shower conversion: at a glance
- Typical cost
- Between £8,500 and £15,000 for a full, accessibility-focused conversion. If you only need a simple like-for-like enclosure swap, that is a smaller, cheaper job.
- What's included
- Removing and taking away your old bath, all products, installation and full clean-up in one fixed price, after a free home visit and 3D design.
- Two ways to build one
- A fully level formed floor with no step at all, or a low-step tray. Your floor structure decides which suits your home.
- Installation time
- 3 to 5 days for most conversions, confirmed with you before work begins.
- VAT
- You may be VAT exempt on the qualifying work if you are disabled or living with a long-term illness.
Yes, your bath can be replaced with a walk-in shower, and it is the most common conversion we carry out. Over the last four years, we have completed more than 600 bath-to-walk-in-shower conversions across England and Wales, an average of 14 every month.
This guide draws on those jobs to explain why people make the switch, the two ways a conversion can be installed, what the work involves (with one of our real installations as the example), why it is not a job to do yourself, and what is included in the cost. Whether the new shower is for you or someone you love, this should help you decide with confidence.
Let’s get started!
Contents
Why do people replace a bath with a walk-in shower?
A standard bath is usually the hardest thing in the bathroom to keep using. Climbing over its side takes balance, strength and confidence, and for many people there comes a point where it stops feeling safe.
Our own enquiry notes show what prompts the decision. The most common reason is not the person themselves: it is a husband, wife, or partner arranging it on their behalf. At least 143 people came to us because of a partner’s needs, comfortably ahead of any other reason. At least 87 told us they could no longer use their bath, 49 were future-proofing their home, 36 were recovering after a hospital stay or surgery, and 21 came on the recommendation of an occupational therapist, physio or GP. Others came to us after a fall, or with balance problems that made the bath feel risky.
What they gained is the same in almost every case: a shower they can walk (or wheel) straight into, with no side to climb over, somewhere to sit, and a bathroom that works for a carer too. Less worry, more independence, and a bathroom that feels easy again.
Two ways to replace a bath: a wet room or a walk-in shower
Every conversion we complete takes one of two routes, and your home and physical requirements decide which.
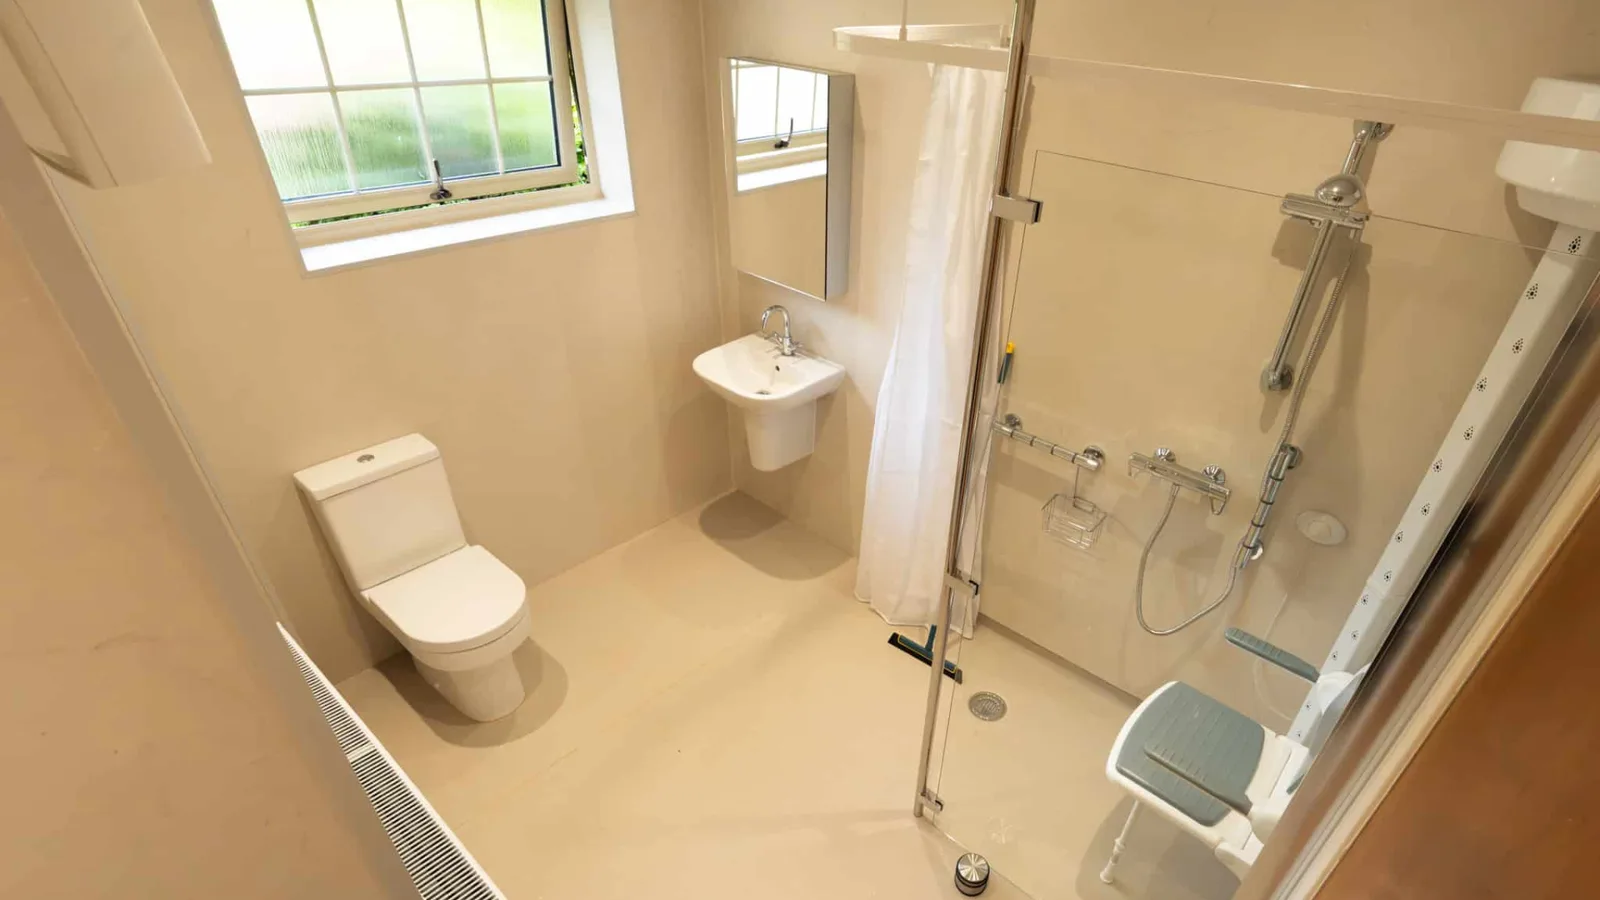
A formed wet floor has no step at all. The shower floor is flush with the structure of the bathroom floor itself, sloped to the drain and fully waterproofed beneath, so you can walk or wheel straight in. It is considered by our team as the most accessible option available. This is what we call a wet room.
A low-step tray sits on top of the floor instead, with a shallow step of a few centimetres in place of a bath side. We fit these where the floor structure will not take a formed floor, which is common upstairs and over solid concrete.
Whichever option suits your home, size is rarely the problem. Our walk-in shower trays start from 1000 x 800mm (39 x 31in), and our wet room floors go up to 1800mm (71in) long, so there is a layout for almost any bathroom. Our guide to walk-in showers vs level-access showers compares the two options in more detail.
A quick side-by-side comparison
| Feature | Formed wet floor | Low-step tray |
|---|---|---|
| Entry | Completely level, no step at all | A shallow step of a few centimetres |
| How it's built | Formed into the floor itself, sloped to the drain and fully waterproofed | A low-profile tray fitted on top of the existing floor |
| Best for | The most accessible option, ideal for wheelchair users | Homes where the floor cannot take a formed floor, common upstairs |
| We've installed (last four years) | 427 conversions | 168 conversions |
| Starting price | From £10,000 | From £8,500 |
What our bath-to-walk-in shower conversion involves: Edward’s bathroom
The clearest way to show the process is through a real one. Edward’s bathroom had a traditional bath with a high side, and climbing over it to reach the shower had become a risk with every wash. Here is what his conversion involved:
- A free home visit and a 3D design. Edward saw his new bathroom as a design first, and approved it before any work began.
- The bath was removed entirely and taken away with all the waste.
- A level, anti-slip tray fitted in its place. Edward’s home suited the low-step option, leaving barely any lip to step over.
- The details fitted around him: grab rails on two walls, a clear glass screen, and a thermostatic shower with a handheld head on a riser rail.
- Finished in three days. The room was cleaned, every trace of the old bathroom was gone, and his toilet stayed in place for almost all of the work.
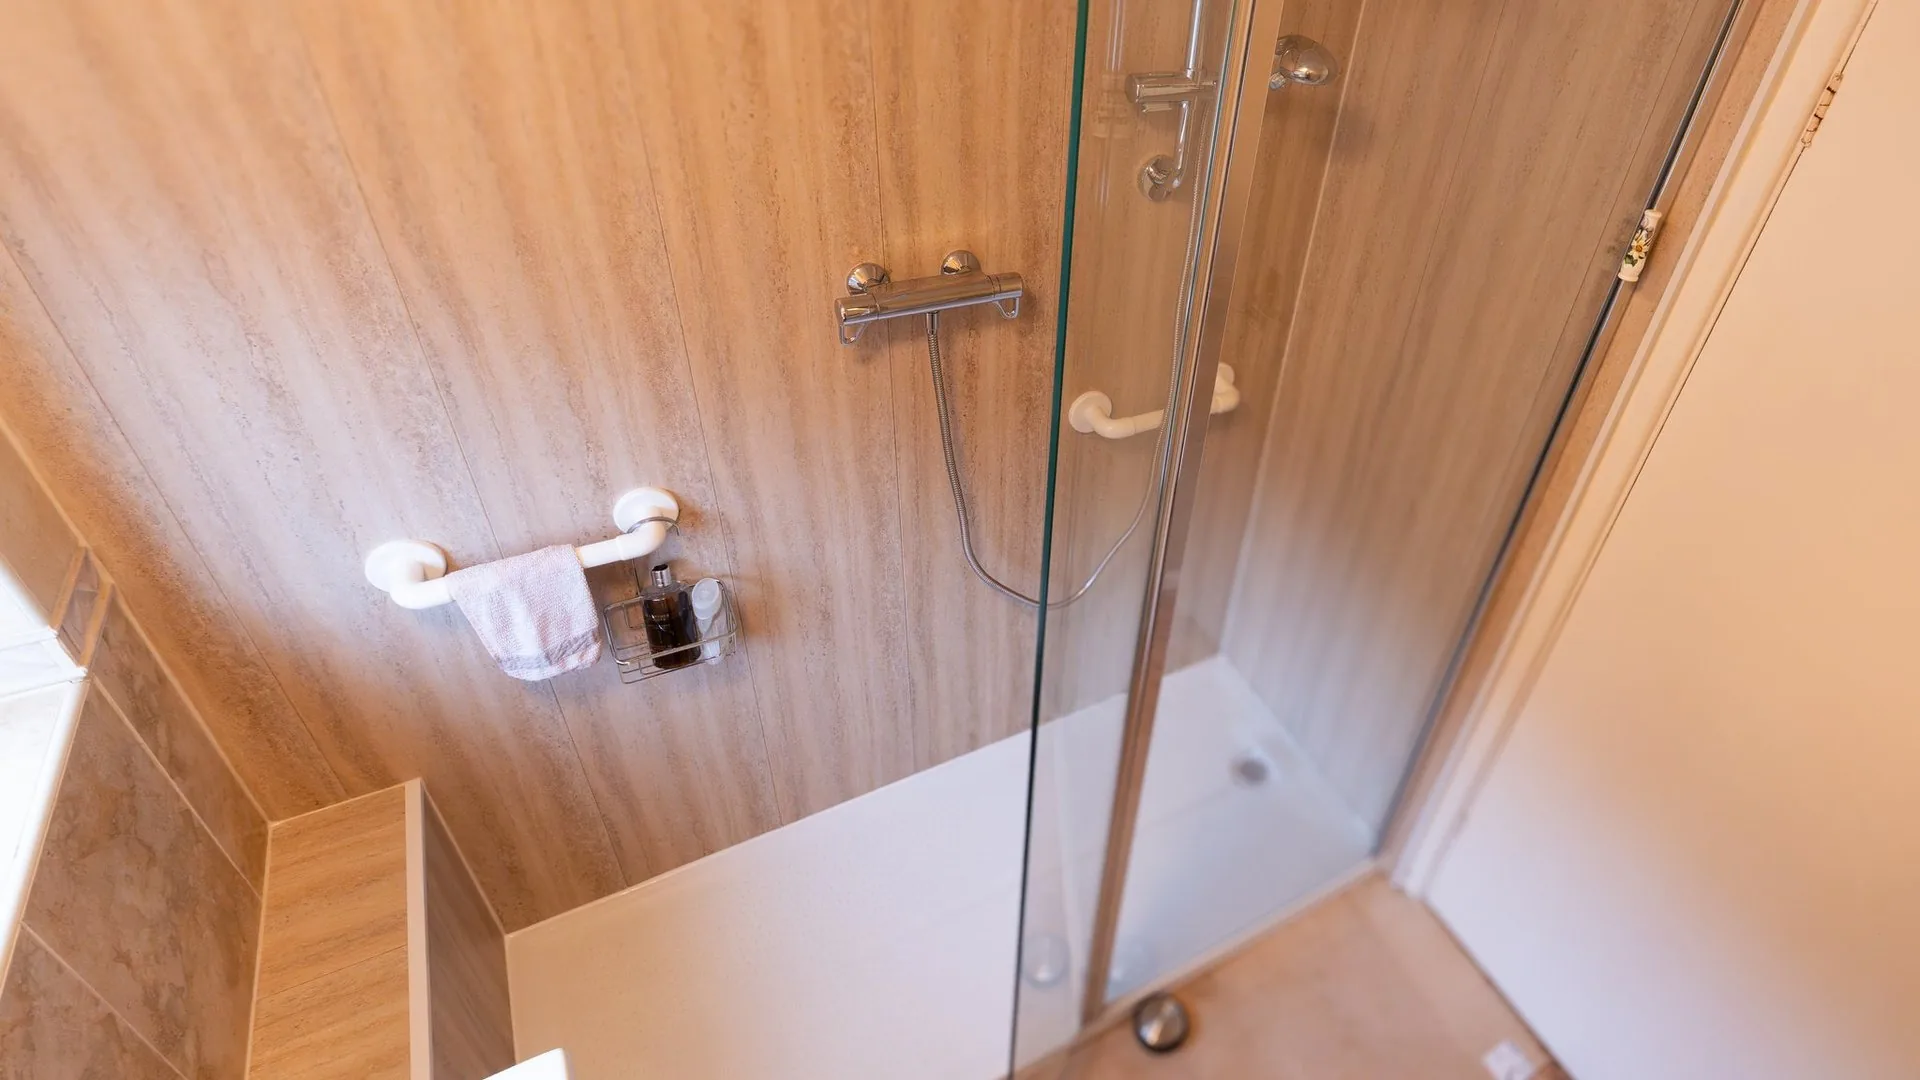
Edward can shower on his own again. And his specification was not a one-off. Across more than 600 conversions, the same core spec appears on virtually every job: wipe-clean wall cladding on 98%, grab rails on 93%, and non-slip safety flooring on 85%. The process is the same refined routine, fitted to a different person each time.
To see how the whole process works, in the video below, our founder Sam talks through a real conversion in detail, from the home visit and 3D design right through to installation.
Why this isn’t a DIY job
A bath-to-walk-in shower conversion looks simple in online videos: bath out, tray in. What the videos cannot show is everything that has to be judged and got right underneath.
The drainage has to move, with the floor formed to a precise fall so water goes to the drain and nowhere else. The showering area is waterproofed beneath the surface, where a small error stays hidden until it has damaged the floor. Bathroom electrics, including electric showers, fall under Part P of the Building Regulations and must be fitted or signed off by a qualified electrician. And the safety fittings are exactly that: a grab rail or fold-down seat has to hold a person’s full weight, fixed into properly reinforced walls, not screwed to plasterboard.
Then there is the judgement that comes first: whether your floor can take a formed wet floor at all. That is what the survey during our free home visit is for.
How much does a bath-to-walk-in shower conversion cost?
A like-for-like swap and an accessibility conversion are different jobs, with very different prices. Trade guides such as Checkatrade put a standard swap, where a shower enclosure replaces the bath and the rest of the room stays as it is, at around £2,100 to £2,500.
A conversion with us is the fuller job: the bath removed and taken away, the floor formed or a tray fitted, the showering area waterproofed beneath the surface, and the safety features designed in. A low-step tray conversion starts from £8,500 and a fully formed wet room from £10,000, with most of our installations falling between £8,500 and £15,000 depending on the room and features you choose.
If you are disabled or living with a long-term illness, and the bathroom is in your own home, you may be eligible for VAT relief under HMRC rules (VAT Notice 701/7). If you qualify, you will not pay the 20% VAT on the qualifying work. If you don’t qualify but you’re 60 or over, you’ll pay a reduced rate of 5% VAT on some items, such as a shower with a built-in seat and grab rails. Our VAT exemption checker will tell you in a couple of minutes.
For a full breakdown of what moves the price, see our guide to how much a walk-in shower costs.
For an even quicker breakdown and estimate for your own bathroom, head over to our accessible bathroom pricing guide.
Common questions about replacing a bath with a walk-in shower
Is it a good idea to replace a bath with a walk-in shower?
For most people who struggle with the bath, yes. It removes the hardest, riskiest movement in the bathroom and gives you a shower you can use independently, with room for a carer to help if needed. The honest exception is anyone who still loves a soak and can bathe safely: for them, a walk-in bath may be the better answer.
Does removing the bath affect my home's value?
In most cases, less than you might expect. Some family buyers do want a bath, so if you have a second bathroom, keeping a bath there will cover both. Step-free showering also appeals to a growing number of buyers, and the real value of a conversion is being able to live safely in your home for longer.
Can you fit a walk-in shower in a small bathroom?
Yes, often more easily than people expect. A standard bath takes up around 1700 x 700mm of floor, which is more space than many of our walk-in shower layouts need, so removing it usually leaves the room feeling bigger, not tighter. Our guide to walk-in shower ideas for small bathrooms shows what is possible with our installation team.
Ready to replace your standard bath?
The best first step is seeing what your bathroom could be. Book a free home visit and the team here at Age Care Bathrooms will measure up, listen to what you need, and design your new walk-in shower in 3D, with a fixed price attached, so you can see exactly what you are getting before you decide anything. There is no obligation, no pressure, and no work begins until you’re completely happy.
We don’t just fit accessible bathrooms; we install peace of mind.
To book your free home visit, simply fill in the form below, or talk it through with our friendly experts! Call our team today on 0800 999 8994.
We Cover the Whole of England & Wales
Our head office is in Chesterfield, Derbyshire, and our employed, DBS-checked installation teams travel right across England and Wales.
We don't currently cover Scotland, Cornwall, or the Plymouth and Torbay areas. Pop your postcode in below to check we can visit you.
- Free home visit
- No obligation
- Employed, DBS-checked fitters
Not sure? Call us free on 0800 999 8994 and we'll confirm.
Let's get you a free home visit booked in with one of our expert surveyors